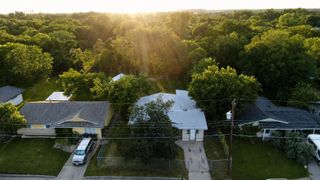
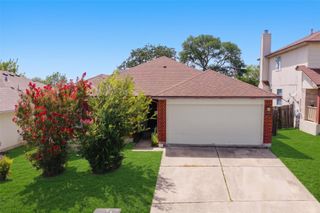
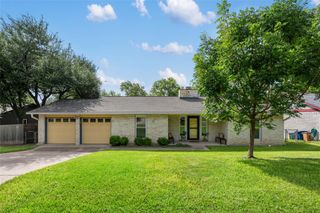
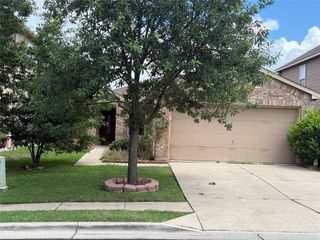
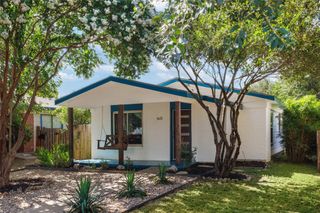
6913 Shannon DR, Austin, TX 78724
- 3 beds |
- 1 bath |
- 1,524 sqft
 Single-Family Home
  Built in 1980
  5,863sqft lot
 1 car garage
  $203/sqft
  Listed 2 days ago
Property Description
Welcome to 6913 Shannon Drive—an extensively remodeled, move-in ready home in the established Colony Park neighborhood. This inviting 3-bedroom, 2-bath home offers a bright and open layout with soaring cathedral ceilings, a cozy fireplace, and a spacious main living area perfect for everyday living and entertaining. Thoughtful updates throughout include a new roof, siding, energy-efficient double-pane windows, updated cabinetry, granite countertops, fresh paint, modern fixtures, custom tile, and durable vinyl plank flooring—completely carpet-free for easy maintenance. Step outside to enjoy a private backyard with a large deck just off the living room, creating the perfect space for gatherings or relaxing evenings. The property also features a generous lot with mature trees and plenty of outdoor potential. Conveniently located with quick access to 183 and 290, and just minutes from East Austin hotspots, major employers, and downtown. CapMetro bus stops are nearby, making commuting even more accessible. Buyer Opportunity: Bring all offers! This home may qualify for $0 down payment programs (buyer qualification required)—contact for details. A fantastic opportunity to own a beautifully updated home in a growing Austin location.
- Listing Status:
- Active
- Data Last Updated:
- July 12, 2026 at 7:17AM
- Listing Office:
- Keller Williams Realty : (512) 346-3550
- Listing Agent:
- Sweet Rojas : (323) 974-8665
- MLS ID:
- 7709897
- General: None
- Other Structures: Deck
- Pool: None
- Parking: AttachedDoor-SingleDrivewayGarage Door OpenerParking spaces: 5
- Roofing: CompositionShingle
- Windows: Double Pane Windows
- General: OneSlab
- HOA Amenities: CurbsDog ParkHigh Speed InternetParkPet AmenitiesPlaygroundPoolSidewalksSport Court(s)/FacilityStreet LightsUnderground UtilitiesTrail(s)
- Originating MLS: actris
- School District: Austin ISD
- County: Travis
- Zoning: LOT 2 BLK B COLONY PARK SEC 1 PHS 4-A02193615020000
- View: None
- Fencing: Back YardChain LinkFencedWood
- Utilities: Electricity ConnectedNatural Gas ConnectedSewer ConnectedWater Connected
- Water: Public
- Sewer: Public Sewer
- Source: actris
This listing courtesy of Sweet Rojas , Keller Williams Realty
Monthly Payment
- Principal & Interest $
- Property Taxes $
- Home Insurance $
- VA Funding Fee $

 New - 3 days ago