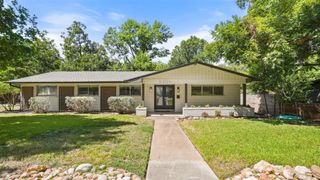
7101 Sungate DR, Austin, TX 78731
- 4 beds |
- 3 baths |
- 2,334 sqft
 Single-Family Home
  Built in 1967
  0.28acre lot
 2 car garage
  $546/sqft
  Listed 1 month ago
Property Description
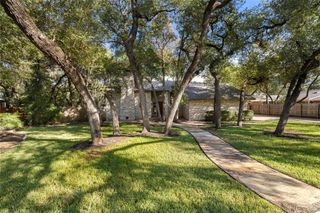
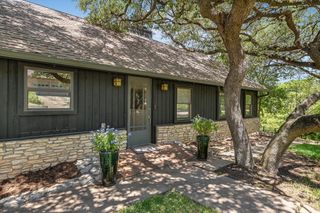
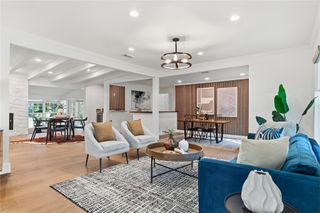
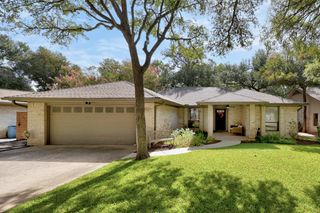
Hidden behind privacy fencing and a canopy of mature oaks, 7101 Sungate sits on a rare 0.28-acre corner lot in Northwest Hills. Four bedrooms (possible 5th), 2.5 baths, 2,334 square feet, beautifully updated, and a very private backyard that will stop buyers in their tracks. The kitchen anchors the interior: skylights overhead, a center island with Silestone countertops, professional gas range with custom hood, stainless appliances, and a designer tile backsplash. It opens directly into the dining room and great room. The flow between rooms is effortless. This is how mid-century was meant to live. The primary suite is private and generous, a custom walk-in closet system with full shelving and hanging, and a Carrera marble bath featuring a soaking tub, frameless glass shower, and dual vanity. Three additional bedrooms share two updated baths. Outside, a large flagstone patio wraps the rear of the home, shaded by mature oaks over 40 feet tall. A glass-panel greenhouse and sunroom open directly to the very private yard, a feature rarely found at any price point in this neighborhood. The lawn is deep, level, and fully fenced. No HOA. Detached two-car garage. Doss Elementary, Murchison Middle, Anderson High down the street. Eight minutes to the Domain. Ten minutes to downtown.
- Listing Status:
- Active
- Data Last Updated:
- October 13, 2026 at 11:19PM
- Listing Office:
- Compass RE Texas, LLC : (512) 431-7404
- Listing Agent:
- Maggie Falvey : (512) 431-7404
- MLS ID:
- 1346505
- General: Private Yard
- Other Structures: GreenhousePatio
- Pool: None
- Parking: DetachedDoor-SingleDrivewayGarageGarage Door OpenerParking spaces: 6
- Roofing: Metal
- Windows: BlindsSkylight(s)
- General: OneSlab
- HOA Amenities: Common GroundsPool
- Originating MLS: actris
- School District: Austin ISD
- County: Travis
- Zoning: LOT 63 HIGHLAND HILLS NORTHWEST SEC 301410513010000
- View: None
- Fencing: Back YardFencedGatePrivacyWood
- Utilities: Cable AvailableElectricity ConnectedHigh Speed InternetNatural Gas ConnectedSewer ConnectedWater Connected
- Water: Public
- Sewer: Public Sewer
- Source: actris
This listing courtesy of Maggie Falvey , Compass RE Texas, LLC
Monthly Payment
- Principal & Interest $
- Property Taxes $
- Home Insurance $
- VA Funding Fee $

 New - 3 days ago