7117 Vallecito DR, Austin, TX 78759
- 4 beds |
- 3 baths |
- 2,038 sqft
 Single-Family Home
  Built in 1980
  9,374sqft lot
 2 car garage
  $412/sqft
  Listed 21 hours ago
Property Description
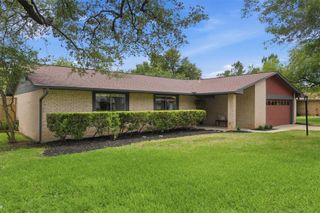
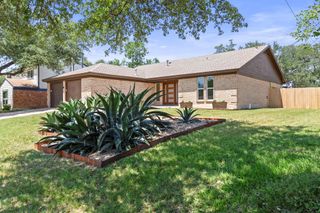
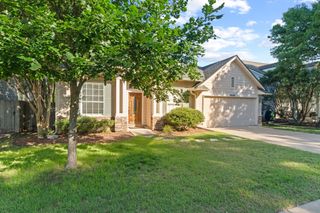
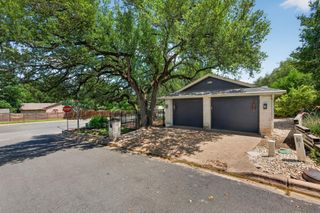
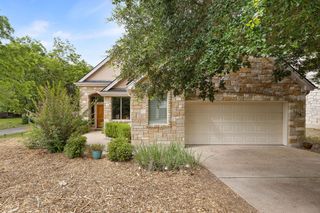
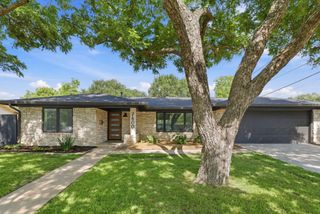
Tucked directly behind Caraway Elementary, this stunning Austin gem effortlessly balances high-end aesthetics with functional living. The interior boasts an open floorplan with high ceilings and engineered white oak flooring, creating an inviting atmosphere. The living room is a true focal point, featuring vaulted ceilings and a sophisticated venetian fireplace for cozy evenings. French doors seamlessly connect indoor and outdoor living. The modern kitchen is a culinary dream, equipped with stainless steel appliances, a gas range, a range hood, a 10' waterfall kitchen island, taj mahal counters, and a spacious walk-in pantry. The dining area benefits from natural light and direct outdoor access. The tranquil primary bedroom features recessed lighting, and private yard access. The master bathroom is a masterclass in minimalist design, wrapped entirely in a seamless mold and mildew resistant microcement plaster that flows effortlessly from the main walls straight into the shower enclosure. It includes a freestanding soaking tub, an elegant glass-enclosed shower, dual vanities, and stylish tile flooring. A clever entryway mudroom with built-in features a welcoming transition. Step outside to a private backyard oasis with a spacious concrete patio, enclosed by a cedar wood privacy fence for seclusion. The charming stone and fiber cement board and batten exterior, along with a brand new architectural shingle roof, enhance the home's curb appeal. Mature trees frame the property, adding natural beauty and shade. This Austin gem provides a harmonious blend of sophisticated living and a relaxed outdoor lifestyle. Brand new HVAC, water heater, wiring and breaker box. Seller is a licensed real estate agent in Texas. Sqft is per CubiCasa.
- Listing Status:
- Active
- Data Last Updated:
- May 28, 2026 at 2:18AM
- Listing Office:
- JNJ REAL ESTATE INVESTMENT LLC : (512) 592-0280
- Listing Agent:
- Howie Chen : (859) 489-5211
- MLS ID:
- 7514702
- General: Gutters Full
- Other Structures: PorchPatioSide PorchCovered
- Pool: None
- Parking: AttachedGarageGarage Door OpenerParking spaces: 4
- Roofing: CompositionShingle
- Windows: None
- General: OneSlab
- HOA Amenities: ParkPicnic AreaPlaygroundSidewalksStreet LightsTrail(s)
- Originating MLS: actris
- School District: Round Rock ISD
- County: Travis
- Zoning: LOT 13 BLK Y OAK FOREST SEC 4 AMENDED01620702140000
- View: None
- Fencing: Wood
- Utilities: Electricity ConnectedNatural Gas ConnectedSewer ConnectedWater Connected
- Water: Public
- Sewer: Public Sewer
- Source: actris
This listing courtesy of Howie Chen , JNJ REAL ESTATE INVESTMENT LLC
Monthly Payment
- Principal & Interest $
- Property Taxes $
- Home Insurance $
- VA Funding Fee $