7203 Bertram CT, Austin, TX 78741
- 3 beds |
- 3 baths |
- 1,584 sqft
 Rental
  Built in 2014
  6,739sqft lot
 2 car garage
  $2/sqft
  Listed 6 days ago
Property Description
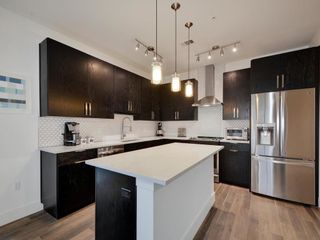
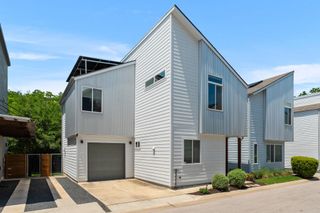
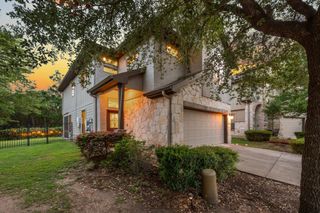
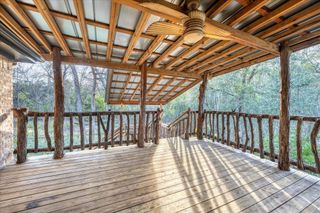
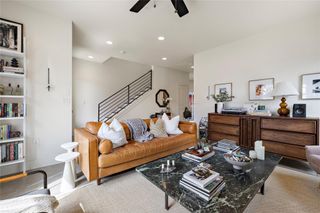
Welcome to 7203 Bertram Ct! This home offers 3-bedroom, 2.5-baths and is located in a gated community for extra security. The primary bedroom is situated on the main level, providing easy access and a functional layout, while two additional bedrooms are located upstairs. Soaring high ceilings throughout the main living areas create an open, airy feel that enhances the natural light and overall sense of space. The home features no carpet for easy maintenance and a clean, modern look. The kitchen and living areas flow seamlessly. A downstairs laundry room adds everyday convenience, especially with the primary suite located on the same level. Outside you will find a fenced backyard with a covered deck.
- Listing Status:
- Active
- Data Last Updated:
- May 28, 2026 at 7:17PM
- Listing Office:
- Compass RE Texas, LLC : (512) 575-3644
- Listing Agent:
- Adam Baker : (512) 777-1524
- MLS ID:
- 3331377
- General: None
- Other Structures: PorchPatio
- Pool: None
- Parking: AttachedGarageGarage Faces FrontParking spaces: 2
- Roofing: CompositionShingle
- Windows: BlindsScreens
- General: TwoSlab
- HOA Amenities: Common GroundsGated
- Originating MLS: actris
- School District: Del Valle ISD
- County: Travis
- Zoning: UNT 106 EASTWOOD AT RIVERSIDE PLUS .8064 % INT IN COM AREA03121810050000
- View: None
- Fencing: Wood
- Utilities: Electricity AvailableNatural Gas AvailableSewer AvailableWater Available
- Water: Public
- Sewer: Public Sewer
- Source: actris
This listing courtesy of Adam Baker , Compass RE Texas, LLC
 New - 15 hours ago