7207 Wink WAY, Austin, TX 78744
- 5 beds |
- 3 baths |
- 3,473 sqft
 Rental
  Built in 2022
  7,187sqft lot
 2 car garage
  $1/sqft
  Listed 8 days ago
Property Description
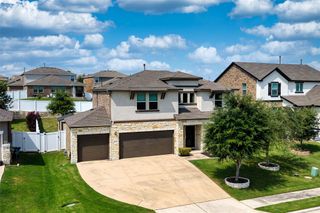
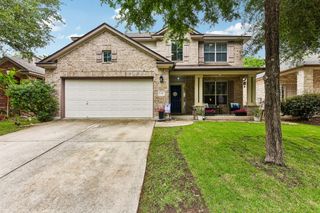
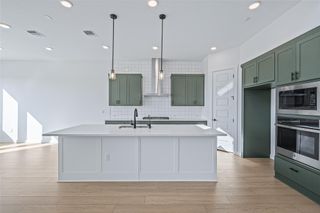
Welcome to one of the best rental opportunities on the market in McKinney Crossing and most of South Austin. Boasting nearly 3,500 square feet, this meticulously maintained residence features one of the largest floor plans in the area. Step inside to a bright, open-concept main living room that flows seamlessly into the chef-inspired kitchen. Completed with generous counter space, a center island, pantry, and modern appliances. A versatile main-floor bedroom with a full bathroom makes the perfect guest sweet. Upstairs, a massive secondary living room serves as the perfect bonus space. All bedrooms are generously sized. Don't forget the impressive primary suite with a spacious layout, oversized bathroom, multiple closest, and an attached office space. Outside you'll find a fully fenced backyard, private covered patio, storage shed, and garden beds. Situated just minutes from McKinney Falls State Park, Southpark Meadows, IH-35, and downtown Austin, this home has it all.
- Listing Status:
- Active
- Data Last Updated:
- August 28, 2026 at 4:18PM
- Listing Office:
- KW-Austin Portfolio Real Estate : (512) 901-9600
- Listing Agent:
- Kelsey Osborne : (512) 763-7944
- MLS ID:
- 9409089
- General: GardenGutters FullPrivate Yard
- Other Structures: Shed(s)Covered
- Pool: None
- Parking: AttachedGarageParking spaces: 4
- Windows: Blinds
- General: TwoSlab
- HOA Amenities: ParkSidewalks
- Originating MLS: actris
- School District: Del Valle ISD
- County: Travis
- Zoning: LOT 4 BLK J COLTON BLUFF PHS 203360806220000
- Fencing: Back YardFencedWood
- Utilities: Electricity ConnectedSewer ConnectedWater Connected
- Water: Public
- Sewer: Public Sewer
- Source: actris
This listing courtesy of Kelsey Osborne , KW-Austin Portfolio Real Estate