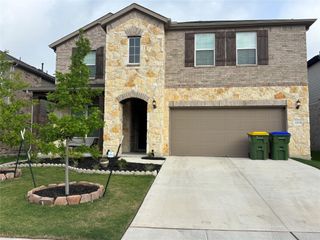
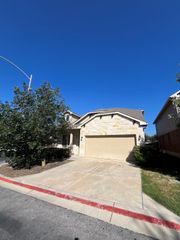
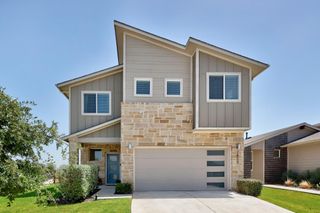
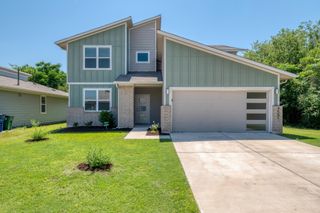
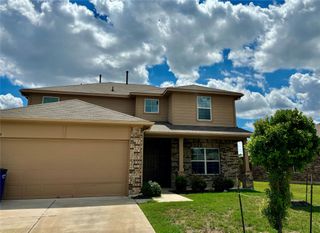
7313 Sagira PATH, Austin, TX 78724
- 4 beds |
- 3 baths |
- 2,507 sqft
 Rental
  Built in 2021
  7,457sqft lot
 2 car garage
  $1/sqft
  Listed 21 days ago
Property Description
Spacious, stylish, and designed for modern living, this beautiful DR Horton Wilson floor plan offers the perfect blend of comfort and convenience. Soaring ceilings and abundant natural light create a bright, welcoming atmosphere throughout the open-concept design, where the kitchen, dining, and family room flow seamlessly together—ideal for entertaining or relaxing at home. The chef-inspired kitchen is the heart of the home, featuring an oversized center island with breakfast bar, elegant quartz countertops, shaker-style cabinetry, and a full suite of appliances including a refrigerator, gas range, built-in microwave, dishwasher, washer, and dryer. The private primary suite is conveniently located on the main floor and offers a spacious retreat with a luxurious ensuite bath featuring dual vanities, a soaking tub, separate shower, and an oversized walk-in closet.Upstairs, you'll find three generously sized secondary bedrooms and an oversized game room—perfect as a media room, playroom, home office, or additional living space. Step outside to the covered patio and enjoy peaceful evenings overlooking a beautiful greenbelt with no immediate neighbors behind, providing added privacy and serene views.This smart home is equipped with Alexa Voice Control, a smart thermostat, front door video doorbell, electronic deadbolt, smart light switch, and home hub, offering modern convenience right at your fingertips. Conveniently located just 5 minutes from H-E-B and Springdale Shopping Center, with easy access to major employers and highways. You're also less than 8 miles from the vibrant Mueller district, where you'll enjoy the popular Farmers Market, Mueller Lake Park, The Thinkery, Alamo Drafthouse Cinema, shopping, restaurants, and year-round community events. Located in Manor ISD
- Listing Status:
- Active
- Data Last Updated:
- July 29, 2026 at 5:17PM
- Listing Office:
- Keller Williams Realty : (512) 346-3550
- Listing Agent:
- Lisa Kosub : (512) 784-5472
- MLS ID:
- 6527847
- General: Rain Gutters
- Other Structures: None
- Pool: None
- Parking: AttachedParking spaces: 2
- Roofing: Composition
- Windows: Double Pane Windows
- General: TwoSlab
- HOA Amenities: Cluster MailboxCommon GroundsParkPlaygroundPool
- Originating MLS: actris
- School District: Manor ISD
- County: Travis
- Zoning: LOT 5 BLK I PARKER CREEK RANCH PHS 402213812050000
- View: None
- Fencing: FencedWood
- Utilities: Electricity Available
- Water: Public
- Sewer: Public Sewer
- Source: actris
This listing courtesy of Lisa Kosub , Keller Williams Realty
 New - 2 days ago