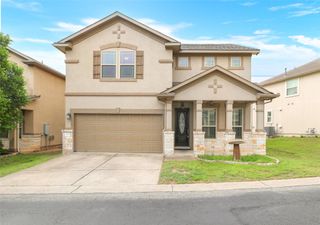
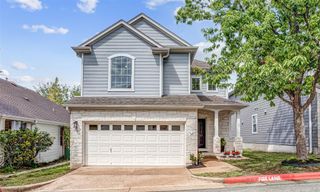
7500 Shadowridge RUN 34, Austin, TX 78749
- 4 beds |
- 3 baths |
- 2,313 sqft
 Condominium
  Built in 2001
  7,854sqft lot
 2 car garage
  $205/sqft
  Listed 11 months ago
Property Description
This welcoming four-bedroom, three-bathroom house offers approximately 2,313 square feet of living space. The home features a spacious layout with abundant natural light throughout. Luxury Vinyl Planking floors creates a warm and inviting atmosphere, while the spacious kitchen boasts ample cabinetry and stainless steel appliances. The primary bedroom is generously proportioned, and the neutral color palette provides a serene backdrop. The bathrooms are elegantly appointed with fixtures that offer both style and functionality. Ample vanity space and bright, abundant lighting create a spa-like feel. The covered patio and spacious deck provide opportunities for outdoor living, complemented by well-maintained landscaping. The home also offers a two-car garage and is situated in a desirable location with access to great schools. HOA pays for water!
- Listing Status:
- Active
- Data Last Updated:
- July 6, 2026 at 6:17AM
- Listing Office:
- Coldwell Banker Realty : (512) 328-8200
- Listing Agent:
- Rudy Vincent : (512) 426-9936
- MLS ID:
- 1676861
- General: None
- Other Structures: Awning(s)Deck
- Pool: None
- Parking: AttachedDoor-SingleGarageGarage Door OpenerGarage Faces FrontKitchen LevelParking spaces: 2
- Roofing: Composition
- Windows: Plantation Shutters
- General: TwoSlab
- HOA Amenities: PoolCommon Area MaintenanceLandscapingMaintenance GroundsMaintenance StructureWater501.74Monthly
- Originating MLS: actris
- School District: Austin ISD
- County: Travis
- Zoning: UNT 34 BLD 25 LAURELS AT LEGEND OAKS PHS 3 A CONDOMINIUM COMMUNITY THE PLUS 1.1% INTEREST IN COMMON AREA04103813490073
- View: None
- Fencing: Back YardFencedFullWood
- Utilities: Cable ConnectedElectricity ConnectedHigh Speed InternetNatural Gas ConnectedSewer ConnectedUnderground UtilitiesWater Connected
- Water: Public
- Sewer: Public Sewer
- Source: actris
This listing courtesy of Rudy Vincent , Coldwell Banker Realty
Monthly Payment
- Principal & Interest $
- Property Taxes $
- Home Insurance $
- VA Funding Fee $