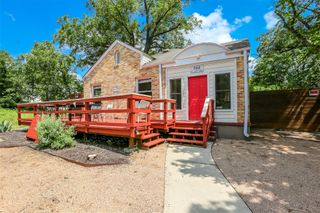
752 Pedernales ST, Austin, TX 78702
- 3 beds |
- 3 baths |
- 2,041 sqft
 Rental
  Built in 2026
  5,049sqft lot
 —— car garage
  $2/sqft
  Listed 8 days ago
Property Description
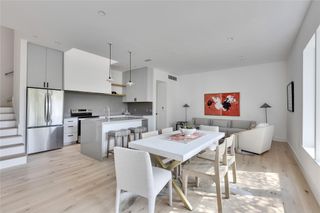
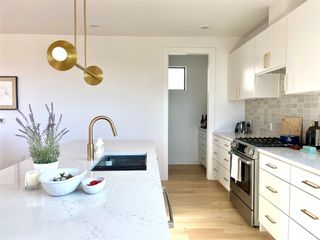
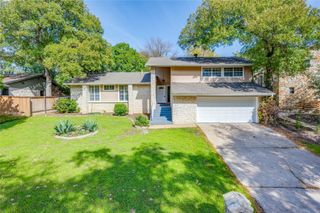
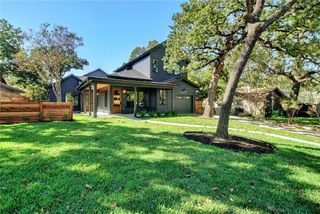
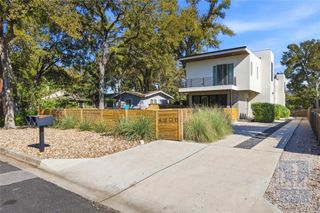
Be the first to call this beautifully designed East Austin home yours! Completed in 2026, this brand-new 3-bedroom, 2.5-bath home pairs warm, modern finishes with inviting outdoor spaces on a fully fenced corner lot. Ten-foot ceilings anchor the open main level, where white oak cabinetry, quartz countertops, a generous island, and stainless steel appliances create a kitchen that is as functional as it is gorgeous. A gas range, included refrigerator, walk-in pantry, and entry mudroom add everyday convenience. Wide sliding glass doors connect the living area to the covered back porch and private yard, making it easy to bring the outdoors in. Upstairs, the primary suite offers two closets, a private balcony with downtown skyline views, and a beautifully finished bathroom with dual vanities, a freestanding soaking tub, and a separate walk-in shower. Two additional bedrooms, a full bath, a built-in office nook, and an upstairs laundry room complete the second floor. Wood and tile flooring, a covered front porch, artificial turf, and covered carport parking round out the home. Enjoy East Austin's restaurants, coffee shops, and nightlife along the East 6th and East 7th corridors, with convenient access to downtown and I-35. A fresh start in a home with serious style!
- Listing Status:
- Active
- Data Last Updated:
- October 13, 2026 at 6:19AM
- Listing Office:
- Legacy Oak Realty : (512) 400-4432
- Listing Agent:
- Macklin Cahill : (512) 694-4257
- MLS ID:
- 2557779
- General: BalconyGutters FullPrivate Yard
- Other Structures: PorchDeck
- Pool: None
- Parking: CarportDrivewayParking spaces: 3
- Roofing: AsphaltCompositionShingle
- Windows: Double Pane WindowsInsulated Windows
- General: TwoSlab
- HOA Amenities: See Remarks
- Originating MLS: actris
- School District: Austin ISD
- County: Travis
- Zoning: LOT 2 BLK 2 OLT 23&231/2 DIV A LINCOLN PLACE02041010020000
- View: DowntownNeighborhoodTrees/Woods
- Fencing: FencedWood
- Utilities: Electricity ConnectedHigh Speed InternetNatural Gas ConnectedPhone AvailableSewer ConnectedWater Connected
- Water: Public
- Sewer: Public Sewer
- Source: actris
This listing courtesy of Macklin Cahill , Legacy Oak Realty
 New - 1 day ago