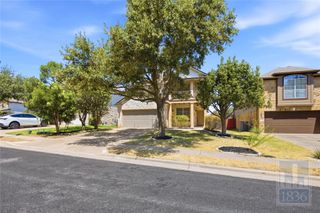
7601 Windrush DR, Austin, TX 78729
- 3 beds |
- 3 baths |
- 1,744 sqft
 Rental
  Built in 1991
  5,489sqft lot
 2 car garage
  $1/sqft
  Listed 4 days ago
Property Description
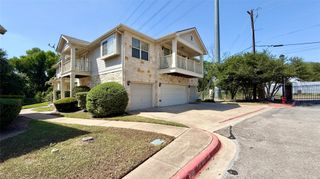
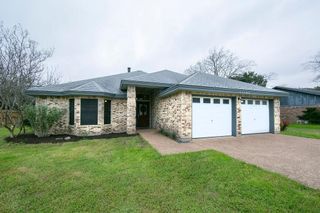
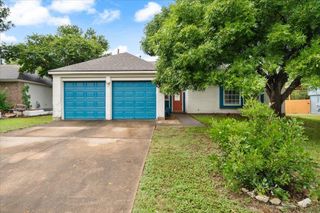
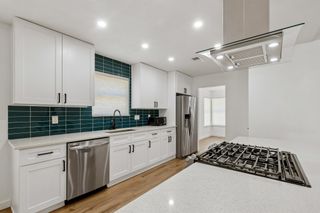
Step inside this spacious and inviting 2 story home with 3 bedrooms, 2.5 baths and wood look flooring throughout the two floors. Natural light fills the main living areas, creating a warm and welcoming atmosphere for relaxing or entertaining. The kitchen provides ample cabinetry and counter space with a suite of stainless-steel appliances; and connects easily with the dining and living area for effortless everyday living. The primary bedroom offers a private retreat with an ensuite bath with dual vanity, a separate shower and tub, and walk-in closet. The two additional bedrooms provide flexibility for family, guest, a home office space or hobbies. Enjoy a private backyard and outdoor living space, perfect for weekend gatherings, grilling, or unwinding after a busy day. Ideally located near shopping, dining, and parks, and with easy access to US-183, FM 620, and MoPac. Making commuting into town, and the greater Austin area a breeze. Don't miss this opportunity! Schedule your tour today! All residents enroll in Resident Benefit Package for $49.95/month (will be added to monthly rent), which includes HVAC filter delivery every 60 days, move-in concierge services, a best-in-class resident rewards program, and more! See Agent or Screening Criteria for details. Ask us about security deposit assistance!! Use the following link to schedule a self-guided tour or the home! https://app.tenantturner.com/qualify/select-time/7601-windrush-dr
- Listing Status:
- Active
- Data Last Updated:
- August 28, 2026 at 2:18PM
- Listing Office:
- ERA Brokers Consolidated : (512) 868-0403
- Listing Agent:
- Oby Egbuna : (512) 582-2445
- MLS ID:
- 2174936
- General: Rain Gutters
- Other Structures: Patio
- Pool: None
- Parking: AttachedDrivewayGarageParking spaces: 4
- Roofing: CompositionShingle
- Windows: Blinds
- General: TwoSlab
- HOA Amenities: BBQ Pit/GrillCommon GroundsParkPicnic AreaPlanned Social ActivitiesPlaygroundPoolSport Court(s)/FacilityStreet LightsTennis Court(s)Underground UtilitiesTrail(s)See Remarks
- Originating MLS: actris
- School District: Round Rock ISD
- County: Williamson
- Zoning: MILWOOD SEC 32-A (REPLAT SEC 32)BLOCK RLOT 59164648000R0059
- View: None
- Fencing: Back YardFencedPrivacyWood
- Utilities: Electricity AvailableHigh Speed InternetNatural Gas AvailableWater Available
- Water: MUD
- Sewer: MUD
- Source: actris
This listing courtesy of Oby Egbuna , ERA Brokers Consolidated
 New - 1 day ago