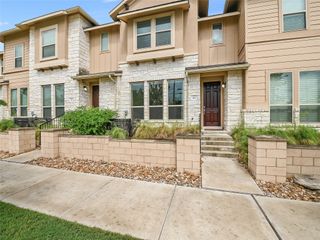
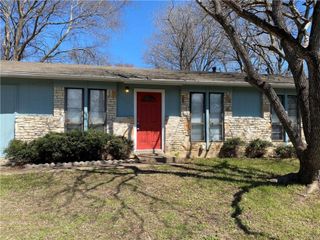
7604 Knockfin DR, Austin, TX 78744
- 3 beds |
- 2 baths |
- 1,605 sqft
 Rental
  Built in 2017
  5,750sqft lot
 2 car garage
  $1/sqft
  Listed 23 hours ago
Property Description
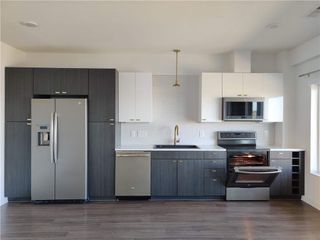
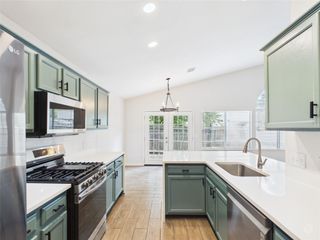
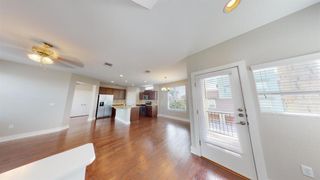
Welcome to 7604 Knockfin Drive—a beautiful, pet-friendly home that's ready for immediate move-in! This well-maintained residence offers a spacious and inviting layout designed for comfortable everyday living. The open-concept living and dining areas provide the perfect space for relaxing or entertaining, while the kitchen offers ample cabinet and counter space to make meal preparation a breeze. The home includes a washer and dryer, adding extra convenience from day one. Comfortable bedrooms, abundant natural light, and functional living spaces make this home an excellent choice for a variety of lifestyles. Step outside to enjoy the outdoor space, perfect for spending time with family, friends, or your pets. Conveniently located near shopping, dining, schools, parks, and major roadways, this home offers easy access to everything you need. Tenants will be required to sign up for the Resident Perks Program at $25/mo per household.
- Listing Status:
- Active
- Data Last Updated:
- July 31, 2026 at 4:18AM
- Listing Office:
- Keller Williams Realty : (512) 448-4111
- Listing Agent:
- Abigail Fortune : (512) 535-7450
- MLS ID:
- 3356509
- General: Exterior StepsPrivate Yard
- Other Structures: Patio
- Pool: None
- Parking: Additional ParkingAttachedDirect AccessDrivewayGarageGarage Faces FrontLightedPrivateSecuredParking spaces: 2
- Roofing: Composition
- Windows: None
- General: OneSlab
- HOA Amenities: Cluster MailboxCommon GroundsDog ParkPicnic AreaPlaygroundPool
- Originating MLS: actris
- School District: Del Valle ISD
- County: Travis
- Zoning: LOT 15 BLK C SPRINGFIELD SEC 403340619150000
- View: None
- Fencing: Back YardFullGateSecurityWood
- Utilities: Cable AvailableElectricity ConnectedPhone AvailableSewer ConnectedWater Connected
- Sewer: Public Sewer
- Source: actris
This listing courtesy of Abigail Fortune , Keller Williams Realty
 New - 23 hours ago