7608 Tisdale DR, Austin, TX 78757
- 3 beds |
- 2 baths |
- 1,491 sqft
 Rental
  Built in 1957
  8,625sqft lot
 —— car garage
  $2/sqft
  Listed 6 days ago
Property Description
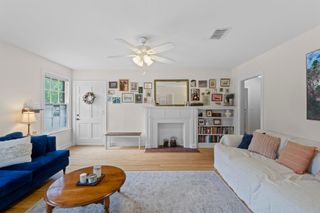
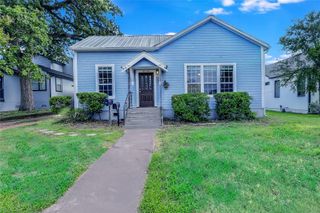
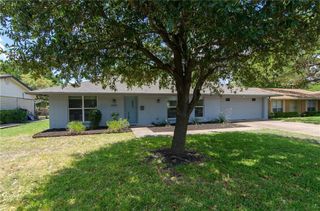
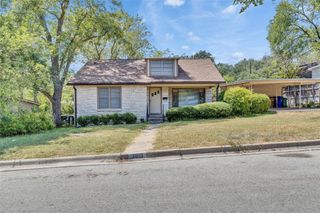
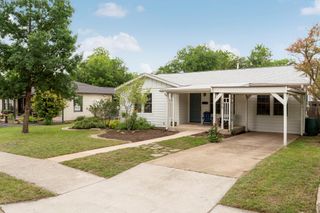
Mid-Century Austin Charm Meets Modern Comfort — Your New Home Awaits! Welcome home to this beautifully updated mid-century modern gem, perfectly positioned on a peaceful street in one of Central Austin’s most sought-after locations. Just minutes from Downtown Austin, Brentwood Park, Crestview, Anderson Lane, and Burnet Road, you’ll be surrounded by some of the city’s best restaurants, coffee shops, bars, entertainment, and everyday conveniences—all while enjoying the tranquility of a charming residential neighborhood. Inside, this inviting 3-bedroom, 2-bathroom, 1,491 SF home blends timeless character with stylish modern updates. Gorgeous light-oak LVP flooring flows throughout the home, while the beautifully remodeled bathrooms feature designer tile, contemporary lighting, and elegant quartz countertops. The updated kitchen is both stylish and functional, featuring sleek cabinetry, granite countertops, and a gas range—perfect for everything from quick weekday meals to weekend dinners with friends. Need a home office? The flexible dining/flex space just off the living room creates the perfect spot for working from home, studying, or setting up a dedicated dining area. Plus, the refrigerator, washer, and dryer are included, making your move-in that much easier.
- Listing Status:
- Active
- Data Last Updated:
- August 28, 2026 at 12:19PM
- Listing Office:
- Berkshire Hathaway TX Realty : (512) 483-6000
- Listing Agent:
- Mark Garner : (512) 496-4279
- MLS ID:
- 2331900
- General: Private Yard
- Other Structures: StoragePatio
- Pool: None
- Parking: Off StreetParking spaces: 4
- Roofing: Shingle
- Windows: Screens
- General: OneSlab
- HOA Amenities: None
- Originating MLS: actris
- School District: Austin ISD
- County: Travis
- Zoning: Lot 61 Jefferson Village02360910180000
- View: None
- Fencing: FencedPartialWoodWrought Iron
- Utilities: Electricity AvailableNatural Gas AvailableSewer ConnectedWater Connected
- Water: Public
- Sewer: Public Sewer
- Source: actris
This listing courtesy of Mark Garner , Berkshire Hathaway TX Realty
 New - 1 day ago