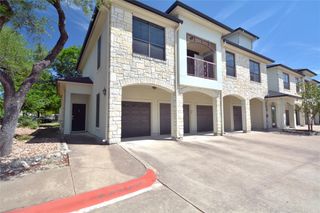
7701 Rialto BLVD 1323, Austin, TX 78735
- 2 beds |
- 2 baths |
- 1,359 sqft
 Condominium
  Built in 1999
  4,016sqft lot
 1 car garage
  $219/sqft
  Listed 22 days ago
Property Description
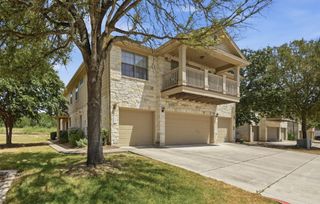
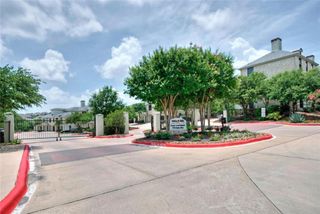
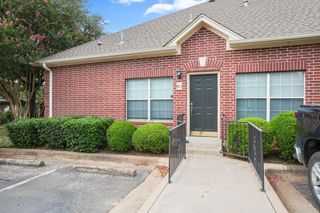
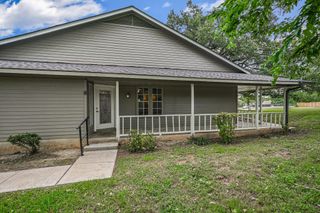
This highly sought-after unit in Vista Hills Luxury Condominium complex boasts the coveted primary bedroom with very large two-door, walk-in closet AND arched extension space for reading, work-out, artists, nursery or dressing room. There is also the desirable dedicated office space, off the main living area, complete with built-in desk, shelving and drawers! Main living area is grounded with premium wood flooring, elegant archways, interior over-look, windows and access to outdoor balcony. Full kitchen with granite counter tops, cherry wood cabinets, eat-in bar/buffet, and ppens dining area and living area. Guest bedroom is ensuite! Extra storage closets, throughout. Personal attached garage! Only a quick stroll to the resort-style pool. This elegant premium wood flooring condo effortlessly bridges metropolitan convenience with natural tranquility. Residents enjoy an ultra-swift 12-minute commute to Downtown Austin. Indulge in an upscale lifestyle within short walking distance to premium retail district hosting the artisan Carve American Grille, Black Rock Coffee, and the luxury Moviehouse & Eatery and more! Nature on Demand: The gated grounds integrate directly into pristine hike-and-bike trails allowing you to escape into nature easily. A perfect "Lock & Leave" with gated entrance.
- Listing Status:
- Active
- Data Last Updated:
- August 28, 2026 at 11:17PM
- Listing Office:
- ATXPG : (254) 733-7512
- Listing Agent:
- Carolyn Hodges : (281) 788-6316
- MLS ID:
- 1242041
- General: See RemarksBalcony
- Other Structures: See Remarks
- Pool: See Remarks
- Parking: See RemarksAdditional ParkingGarageParking spaces: 1
- Roofing: Shingle
- Windows: See RemarksBlinds
- General: OneSee Remarks
- HOA Amenities: See RemarksCommon GroundsControlled AccessGatedLock and LeavePoolCommon Area Maintenance362.0Monthly
- Originating MLS: actris
- School District: Austin ISD
- County: Travis
- Zoning: UNT 1323 VISTA HILLS CONDOMINIUMS PLUS .6877% INT IN COM AREA01013806160000
- View: See Remarks
- Fencing: See Remarks
- Utilities: See RemarksElectricity ConnectedHigh Speed Internet
- Water: Public
- Sewer: Public Sewer
- Source: actris
This listing courtesy of Carolyn Hodges , ATXPG
Monthly Payment
- Principal & Interest $
- Property Taxes $
- Home Insurance $
- VA Funding Fee $