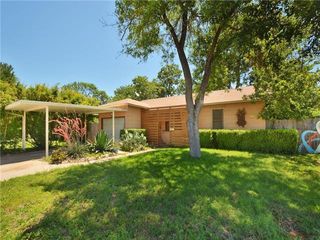
7711 Watson ST A, Austin, TX 78757
- 2 beds |
- 1 bath |
- 768 sqft
 Single-Family Home
  Built in 1964
  3,768sqft lot
 —— car garage
  $456/sqft
  Listed 7 days ago
Property Description
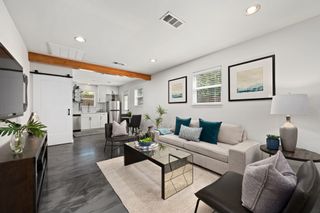
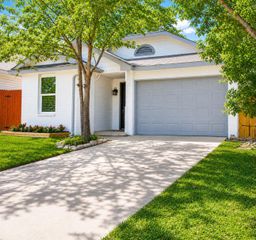
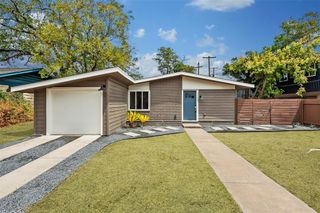
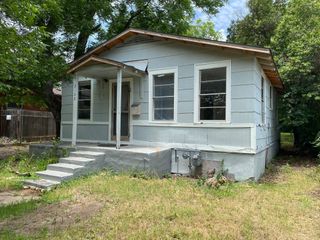
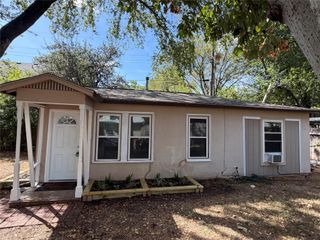
Tara McGuire | (512) 470-8333 | Tara@McGuireATX.com Set in the heart of Crestview, this updated 2-bedroom, 1-bath home combines a prime Central Austin location with an attractive price point. As the front residence, this detached home enjoys substantial separation from the back unit, along with the privacy of no shared walls, a fenced backyard, and the ease of low-maintenance living. Originally built as a duplex, the property has been legally divided into two separately owned homes. Both residences are detached and sold independently. The rear home (Unit B) is also available, presenting a rare opportunity for investors, multi-generational living, or buyers hoping to own neighboring properties. This 2-bedroom, 1-bath home features fresh interior and exterior paint, new light fixtures throughout, stainless steel appliances, and fresh landscaping. The privacy fenced yard offers secluded outdoor space beneath mature shade trees. For added peace of mind, all cast iron sewer plumbing has been replaced. One of the neighborhood's greatest draws is its walkability—restaurants, coffee shops, shopping, parks, and everyday conveniences are all just moments away. Zoned to highly regarded schools, this Crestview gem offers an unbeatable combination of location, charm, and value, making it equally appealing as a primary residence, investment property, or short-term vacation rental. The property has been professionally pre-inspected and thoughtfully prepared with today's buyers in mind.
- Listing Status:
- Active
- Data Last Updated:
- August 28, 2026 at 7:17AM
- Listing Office:
- Bramlett Partners : (512) 470-8333
- Listing Agent:
- Tara McGuire : (512) 470-8333
- MLS ID:
- 4241252
- General: No Exterior StepsPrivate Yard
- Other Structures: Front PorchPatio
- Pool: None
- Parking: AssignedAttachedAttached CarportCarportCoveredDirect AccessPavedPrivateParking spaces: 2
- Roofing: CompositionShingle
- Windows: Blinds
- General: OneSlab
- HOA Amenities: None
- Originating MLS: actris
- School District: Austin ISD
- County: Travis
- Zoning: UNT A 7711 WATSON STREET CONDOMINIUMS PLUS 50.0 % INT IN COM AREA02351023020000
- View: None
- Fencing: Back YardGatePrivacy
- Utilities: Electricity ConnectedNatural Gas ConnectedSewer ConnectedWater Connected
- Water: Public
- Sewer: Public Sewer
- Source: actris
This listing courtesy of Tara McGuire , Bramlett Partners
Monthly Payment
- Principal & Interest $
- Property Taxes $
- Home Insurance $
- VA Funding Fee $

 New - 1 day ago