7901 Southwest PKWY 40, Austin, TX 78735
- 3 beds |
- 3 baths |
- 2,119 sqft
 Condominium
  Built in 2006
  0.3acre lot
 2 car garage
  $269/sqft
  Listed 21 days ago
Property Description
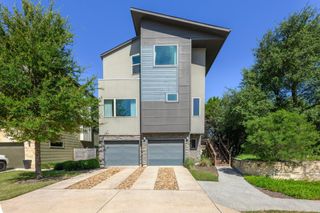
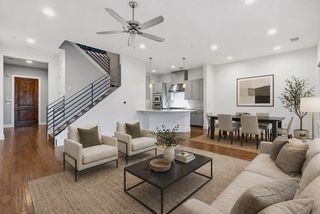
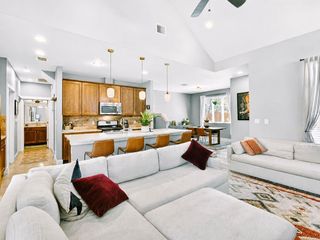
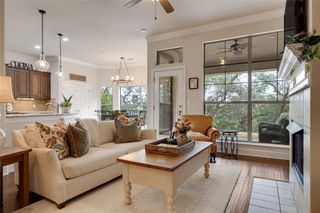
Welcome to Sierra Vista, an exclusive gated community conveniently located a short drive from downtown Austin, the international airport, and the outdoor splendor of Texas Hill Country. This remarkable property seamlessly blends modern living with the beauty of nature. Twenty-six-foot ceilings, oversized windows, and views of the surrounding greenspace flood the main living area with light. Open and spacious, this 2,119-square-foot home offers three bedrooms, two-and-a-half bathrooms, and plenty of room for hosting gatherings and creating special moments. The gourmet kitchen offers ample counter space, complete with an island with seating for two, a gas cooktop, and a modern stainless vent hood. Upstairs, an open-air loft offers flexible space for a home office or relaxation area, just off the secondary bedrooms. Retreat to the primary suite, where an oversized window frames the greenspace beyond. The primary bathroom offers a soaking tub, freestanding shower, dual vanities, and a generous walk-in closet. Two additional, oversized bedrooms share a second bathroom, providing enough space and privacy for everyone. Outside, your private outdoor sanctuary provides a spacious patio overlooking lush greenspace, the perfect atmosphere for relaxation after a long day. Enjoy easy access to an array of shops, restaurants, and entertainment nearby. Coupled with a two-car garage and ample storage, this home truly embodies the modern Austin lifestyle.
- Listing Status:
- Active
- Data Last Updated:
- October 13, 2026 at 7:20AM
- Listing Office:
- Christies Intl Real Estate Lone Star : (512) 426-1865
- Listing Agent:
- Kacy Dolce : (512) 426-1865
- MLS ID:
- 2041937
- General: Rain GuttersLighting
- Other Structures: Front PorchDeckCovered
- Pool: None
- Parking: Additional ParkingAttachedDrivewayEnclosedGarageGarage Door OpenerGarage Faces FrontInside EntranceLightedPrivateSide By SideStorageParking spaces: 4
- Roofing: Composition
- Windows: Aluminum FramesBlindsDrapesDouble Pane WindowsScreensWindow CoveringsWindow Treatments
- General: TwoSlab
- HOA Amenities: Cluster MailboxCommon GroundsControlled AccessCurbsElectronic PaymentsGatedHigh Speed InternetLock and LeavePicnic AreaPlanned Social ActivitiesStreet LightsTrash Pickup - Door to DoorCommon Area MaintenanceMaintenance GroundsParking345.0Monthly
- Originating MLS: actris
- School District: Austin ISD
- County: Travis
- Zoning: UNT 40 SIERRA VISTA AMENDED PLUS 1.8028 % INT IN COM AREA01013808410000
- View: Trees/Woods
- Fencing: None
- Utilities: Cable AvailableElectricity AvailableElectricity ConnectedHigh Speed InternetNatural Gas AvailableNatural Gas ConnectedSewer AvailableSewer ConnectedWater AvailableWater Connected
- Water: PublicSee Remarks
- Sewer: Public Sewer
- Source: actris
This listing courtesy of Kacy Dolce , Christies Intl Real Estate Lone Star
Monthly Payment
- Principal & Interest $
- Property Taxes $
- Home Insurance $
- VA Funding Fee $