7906 Northforest DR, Austin, TX 78759
- 3 beds |
- 2 baths |
- 1,563 sqft
 Single-Family Home
  Built in 1964
  8,799sqft lot
 2 car garage
  $415/sqft
  Listed 5 days ago
Property Description
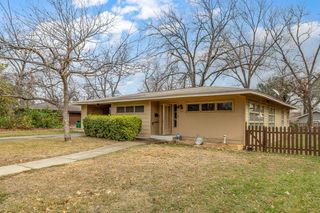
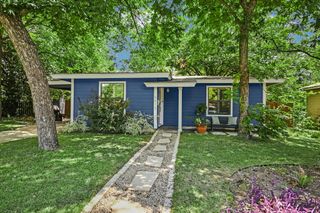
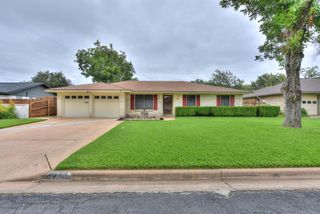
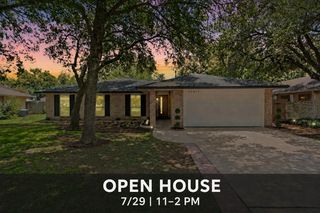
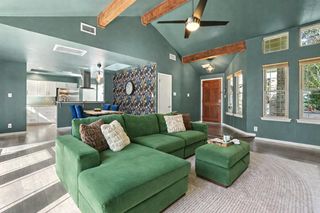
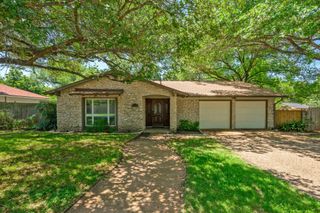
Picturesque single-story in coveted Northwest Hills offering the perfect blend of classic charm and thoughtful updates. Set on a beautiful tree-lined street, the home greets you with an inviting covered front porch—the ideal spot for a morning coffee before starting your day. Inside, the freshly painted home feels incredibly light and airy with stylishly updated lighting throughout. Gorgeous wood flooring flows seamlessly throughout the home leading you into a beautiful remodeled kitchen. With quartz countertops and a layout designed for both daily life and hosting, it’s truly the heart of the home. Both bathrooms have been thoughtfully renovated and the three bedrooms offer plenty of flexibility. Step outside to find a sprawling backyard shaded by magnificent, mature oak trees, providing a private oasis for outdoor gatherings. With a newly installed roof providing peace of mind and a location that puts the Domain and downtown minutes away, this home perfectly balances tranquility with easy access to the best of Austin.
- Listing Status:
- Active
- Data Last Updated:
- July 29, 2026 at 4:19AM
- Listing Office:
- Compass RE Texas, LLC : (512) 575-3644
- Listing Agent:
- Gwen Young : (512) 900-0845
- MLS ID:
- 5071746
- General: Uncovered CourtyardGutters FullNo Exterior StepsPrivate Yard
- Other Structures: Front PorchRear Porch
- Pool: None
- Parking: AttachedDoor-MultiDrivewayGarageGarage Door OpenerGarage Faces FrontInside EntranceKitchen LevelParking spaces: 4
- Roofing: Composition
- Windows: Blinds
- General: OneSlab
- HOA Amenities: None
- Originating MLS: actris
- School District: Austin ISD
- County: Travis
- Zoning: LOT 24 BLK C BALCONES WEST02410101060000
- View: Neighborhood
- Fencing: Back YardFencedWood
- Utilities: Electricity AvailableOtherNatural Gas AvailableSewer AvailableWater Available
- Water: Public
- Sewer: Public Sewer
- Source: actris
This listing courtesy of Gwen Young , Compass RE Texas, LLC
Monthly Payment
- Principal & Interest $
- Property Taxes $
- Home Insurance $
- VA Funding Fee $