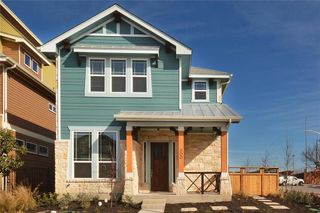
7906 Wildcat PASS, Austin, TX 78757
- 3 beds |
- 3 baths |
- 1,743 sqft
 Rental
  Built in 2016
  2,239sqft lot
 2 car garage
  $2/sqft
  Listed 6 days ago
Property Description
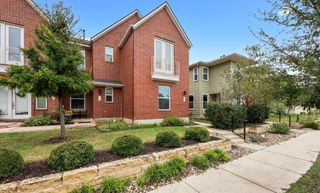
This beautiful 3-bedroom townhome offers a blend of modern design and comfort in a prime location. Featuring 1 bedroom and full bath on the first floor and 2 primary suites upstairs, each with its own full bath and walk-in closet, this home ensures plenty of privacy and space. The living room boasts a dramatic two-story ceiling and an abundance of windows, flooding the space with natural light. The kitchen is equipped with stainless steel appliances, Corian countertops, and a stylish glass backsplash, with the refrigerator included. The convenience continues with a stackable washer and dryer included in the unit. One of the primary suites also features a private balcony, perfect for enjoying your morning coffee or evening relaxation. Located in a vibrant neighborhood, this home is within 2 miles of top-rated attractions such as the Domain, a premier shopping and dining destination, and the Arboretum, known for its upscale retail and dining options. Enjoy the nearby Walnut Creek Metropolitan Park, offering scenic trails and outdoor activities. This property combines modern living with unbeatable access to Austin's best amenities. Don't miss the opportunity to call this stunning townhome your new home!
- Listing Status:
- Active
- Data Last Updated:
- July 13, 2026 at 12:19AM
- Listing Office:
- Team Price Real Estate : (512) 213-0213
- Listing Agent:
- Melanie Price : (512) 897-5394
- MLS ID:
- 4115767
- General: Balcony
- Other Structures: PatioCovered
- Pool: None
- Parking: AttachedGarageGarage Door OpenerGarage Faces FrontParking spaces: 2
- Roofing: CompositionShingle
- Windows: BlindsDrapes
- General: TwoSlab
- HOA Amenities: Cluster MailboxCommon GroundsParkUnderground Utilities
- Originating MLS: actris
- School District: Austin ISD
- County: Travis
- Zoning: LOT 13 BLK K CRESTVIEW STATION RESUB OF LOT 7 PHS 502330918150000
- View: Neighborhood
- Fencing: Wood
- Utilities: Electricity ConnectedNatural Gas ConnectedSewer ConnectedWater Connected
- Water: Public
- Sewer: Public Sewer
- Source: actris
This listing courtesy of Melanie Price , Team Price Real Estate
 New - 19 hours ago