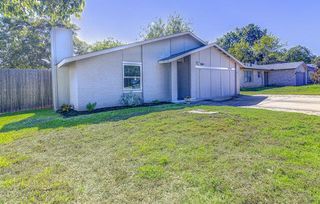
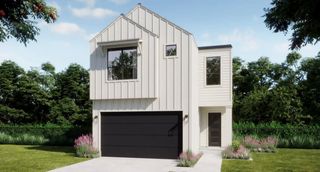
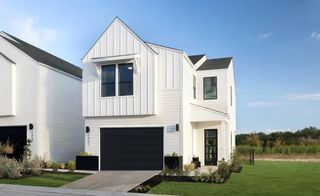
7911 Willet TRL, Austin, TX 78745
- 3 beds |
- 3 baths |
- 1,801 sqft
 Single-Family Home
  Built in 1994
  7,013sqft lot
 2 car garage
  $299/sqft
  Listed 4 days ago
Property Description
Welcome home to 7911 Willet Trail, a beautifully updated home tucked into South Austin's Cherry Creek neighborhood. Step inside and you'll find a space that feels both stylish and comfortable. The kitchen pairs quartz countertops and stainless steel appliances with a convenient breakfast bar. The living room is anchored by a high beamed ceiling, and recessed lighting and built-in bookcases add warmth and character. The primary bedroom is on the main level, the bathrooms feature accent tile, updated vanities, and new light fixtures, and plenty of closet storage throughout the home helps everything stay organized. Out back, the yard is a place you'll want to spend your evenings. An extended patio and an open-slat pergola create a natural spot to relax outside. Established zoysia grass, river rock, and pavers keep the yard looking clean and easy to care for, and a limestone retaining wall adds natural Hill Country texture. Out front, a freshly power-washed exterior, updated landscaping, steel planters, and mature trees welcome you home every day. With HVAC replaced in 2025, a 2-car garage with epoxy floors, and fresh paint touch-ups inside and out, this one is ready for you to move right in.
- Listing Status:
- Active
- Data Last Updated:
- October 13, 2026 at 1:20AM
- Listing Office:
- Live512 LLC : (512) 444-3434
- Listing Agent:
- Benson Oldmixon : (512) 422-3357
- MLS ID:
- 9216435
- General: Gutters Full
- Other Structures: PergolaPatio
- Pool: None
- Parking: GarageParking spaces: 4
- Roofing: Composition
- Windows: See Remarks
- General: TwoSlab
- HOA Amenities: None
- Originating MLS: actris
- School District: Austin ISD
- County: Travis
- Zoning: LOT 24 BLK K CHERRY CREEK PHS 8 SEC 5-A04192313200000
- View: None
- Fencing: FencedWood
- Utilities: Electricity Available
- Water: Public
- Sewer: Public Sewer
- Source: actris
This listing courtesy of Benson Oldmixon , Live512 LLC
Monthly Payment
- Principal & Interest $
- Property Taxes $
- Home Insurance $
- VA Funding Fee $

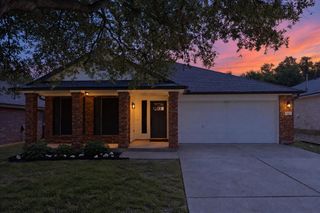
 New - 21 hours ago