7930 El Dorado DR, Austin, TX 78737
- 3 beds |
- 3 baths |
- 2,228 sqft
 Single-Family Home
  Built in 1979
  0.9acre lot
 2 car garage
  $382/sqft
  Listed 3 days ago
Property Description
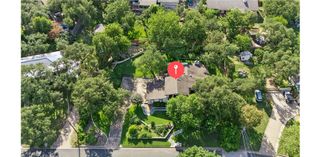
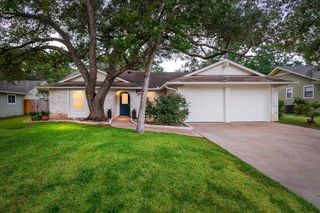
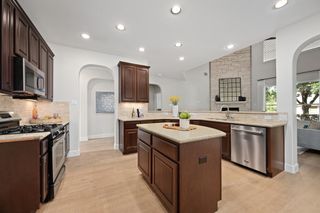
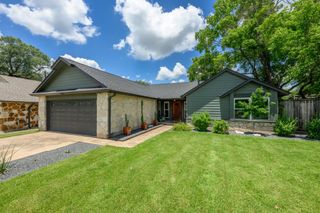
Unique one owner Early Texas style home on a beautifully landscaped just under one acre lot in the coveted Granada Hills neighborhood. This home has been very loved and it shows in all the details inside and out. Office/guest house includes 350 square feet. In addition to the low 1.58% tax rate it is located just minutes from downtown and with the neighborhood pool, park with playscapes, and tennis and pickle ball courts there are many people who move here and stay. The heavily wooded lot features many tall oaks and cedar elms, vitex and Crepe Myrtles as well as lots of gardens with Texas natives. Some features are solid wood flooring throughout, crown moulding, new kitchen and 3 renovated bathrooms, wood feature ceiling that is original to the house, a walk-in attic space, over-sized garage, extended driveway for extra parking, and ipe decks front and back overlooking the pool with a large front porch for enjoying the evenings. A custom designed studio features a cathedral ceiling sitting next to a secret garden. Pathways throughout the backyard also lead to a custom designed shed with stained glass windows. This is a rare offering in a neighborhood where few homes come available located close to downtown, Circle C, the Oak Hill area, a mile from HEB, a mile from the Maxwell Bike and Hike Trail (formerly Slaughter Creek Trail) and top rated schools.
- Listing Status:
- Active
- Data Last Updated:
- July 12, 2026 at 1:18PM
- Listing Office:
- Creekview Realty : (214) 696-4663
- Listing Agent:
- John Prell : (512) 444-8778
- MLS ID:
- 9814206
- General: Exterior StepsGardenPermeable PavingPrivate Yard
- Other Structures: Guest HouseShed(s)PorchFront PorchDeckPatioCovered
- Pool: FencedGuniteIn GroundOutdoor Pool
- Parking: Additional ParkingConcreteDoor-MultiDrivewayEnclosedGarageGarage Door OpenerGarage Faces FrontInside EntranceKitchen LevelLightedOff StreetOversizedWorkshop in GarageParking spaces: 3
- Roofing: Metal
- Windows: Aluminum FramesBlindsDouble Pane WindowsGarden Window(s)Window Treatments
- General: TwoSlab
- HOA Amenities: Common GroundsCurbsDog ParkHigh Speed InternetParkPicnic AreaPlanned Social ActivitiesPlaygroundPoolSport Court(s)/FacilityStreet LightsTrash Pickup - Door to DoorU-VerseSee Remarks180.0Annually
- Originating MLS: actris
- School District: Austin ISD
- County: Travis
- Zoning: LOT 12 BLK L GRANADA ESTATES SEC 304144803300000
- View: Creek/StreamGardenPoolTrees/Woods
- Fencing: Back YardChain LinkPrivacyWireWood
- Utilities: Above GroundCable ConnectedElectricity AvailableElectricity ConnectedHigh Speed InternetNatural Gas Not AvailableSewer Not AvailableWater AvailableWater Connected
- Water: Public
- Sewer: Septic Tank
- Source: actris
This listing courtesy of John Prell , Creekview Realty
Monthly Payment
- Principal & Interest $
- Property Taxes $
- Home Insurance $
- VA Funding Fee $

 New - 3 days ago