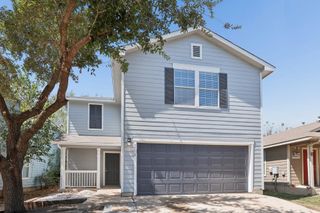
8005 Mellencamp DR 210, Austin, TX 78744
- 2 beds |
- 2 baths |
- 1,458 sqft
 Rental
  Built in 2021
  967sqft lot
 2 car garage
  $2/sqft
  Listed 11 hours ago
Property Description
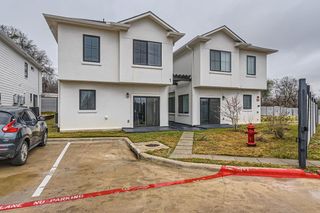
Tucked away in the heart of Easton Park and opening onto a manicured courtyard lawn, this unique, upside-down floor plan features the living and kitchen area on the upper level, creating a loft-like vibe and added privacy. The spacious open layout gets tons of natural light from a wall of windows and a sliding glass door opening out to a private balcony patio. The kitchen is equipped with a large quartz island with breakfast bar seating, a huge walk-in pantry, recessed lighting, an upgraded Bosch French door stainless steel refrigerator and a dual oven. Retreat downstairs to the generous primary bedroom with a walk-in closet and ensuite bath with dual vanities and a walk-in shower. The secondary bedroom or office upstairs, along with a full bath, offers the perfect setup for a roommate or guests. With 9-foot ceilings throughout, a dedicated laundry closet with washer and dryer, a 2-car garage and a private, low-maintenance xeriscaped yard, this home is ideal for those seeking an urban lock-and-leave lifestyle. This is a free-standing condo that lives exactly like a single-family house with no shared walls! Enjoy a 5-minute stroll to the state-of-the-art amenities center, where you’ll find a resort-style pool, fitness center, co-working space and dog park, or explore the new 21-acre Skyline Park, featuring splash pads, a zip line, swings and multiple play areas. Stop by the pickleball or basketball courts or check out the food truck park with multiple venues, including Cenizo Coffee, which opens daily at 6:00 AM, all a short walk from your front door. With guest parking conveniently located right out front, this home offers the perfect blend of comfort, convenience and urban living, just 20 minutes from Downtown Austin.
- Listing Status:
- Active
- Data Last Updated:
- October 13, 2026 at 4:19PM
- Listing Office:
- Team Price Real Estate : (512) 213-0213
- Listing Agent:
- Jack Marshall : (646) 489-6652
- MLS ID:
- 3487842
- General: BalconyGutters FullPrivate Yard
- Other Structures: Front PorchCovered
- Pool: None
- Parking: GarageGarage Door OpenerGarage Faces RearParking spaces: 2
- General: TwoSlab
- HOA Amenities: See RemarksDog ParkFitness CenterGame/Rec RmParkPicnic AreaPool
- Originating MLS: actris
- School District: Del Valle ISD
- County: Travis
- Zoning: EP RESIDENTIAL CONDOMINIUMS UNT 210 0.2293%INT IN COMMON AREA03361014110000
- Utilities: Electricity ConnectedHigh Speed InternetNatural Gas ConnectedSewer ConnectedWater Connected
- Water: MUD
- Sewer: MUD
- Source: actris
This listing courtesy of Jack Marshall , Team Price Real Estate
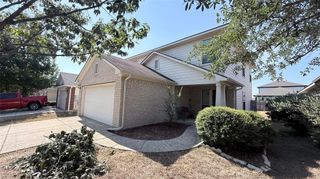
 New - 11 hours ago