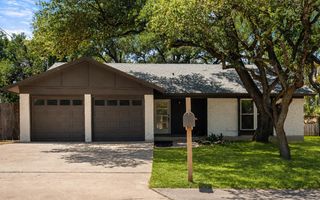
8009 Tantara CT, Austin, TX 78729
- 3 beds |
- 2 baths |
- 1,466 sqft
 Single-Family Home
  Built in 1987
  5,846sqft lot
 2 car garage
  $286/sqft
  Listed 1 day ago
Property Description
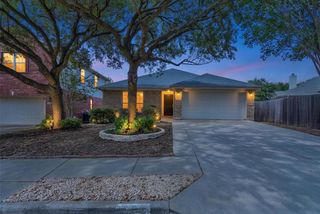
Nestled on a shady, tree-covered lot, this updated one-story home offers comfort, character, and an ideal Northwest Austin location. Recent improvements include *new roof*, new water-heater, granite countertops, a custom walk-in shower with seamless glass, and a privacy fence in back. Inside, you'll find vaulted ceilings in the living room and primary bedroom, tile flooring, a cozy gas fireplace, track lighting, ceiling fans, and decorative art niches. The kitchen features a charming boxed-out window seat, while the home's four-sided brick exterior and full sprinkler system with newer control system add to its appeal. Enjoy the added bonus of an organic garden or butterfly garden fenced off, and plenty of outdoor space. Conveniently located near Austin's tech corridor and within walking distance of the elementary school, neighborhood park, pool, and tennis courts, this home combines thoughtful updates with everyday convenience. Don't miss this move-in-ready opportunity!
- Listing Status:
- Active
- Data Last Updated:
- August 28, 2026 at 12:19PM
- Listing Office:
- LPT Realty LLC - Ascend Group : (512) 496-3256
- Listing Agent:
- Caitlan Wells : (512) 426-3206
- MLS ID:
- 5381568
- General: Rain GuttersPrivate Yard
- Other Structures: Patio
- Pool: None
- Parking: AttachedGarageGarage Door OpenerGarage Faces FrontParking spaces: 4
- Roofing: Shingle
- Windows: Bay Window(s)Screens
- General: OneSlab
- HOA Amenities: ParkPet AmenitiesPlaygroundSee Remarks100.0Quarterly
- Originating MLS: actris
- School District: Round Rock ISD
- County: Williamson
- Zoning: HUNTERS CHASE SEC 5 AMENDEDBLOCK WLOT 11164105000W0011
- View: Neighborhood
- Fencing: Back Yard
- Utilities: Electricity AvailableHigh Speed InternetWater Available
- Water: Public
- Sewer: Public Sewer
- Source: actris
This listing courtesy of Caitlan Wells , LPT Realty LLC - Ascend Group
Monthly Payment
- Principal & Interest $
- Property Taxes $
- Home Insurance $
- VA Funding Fee $

 New - 1 day ago