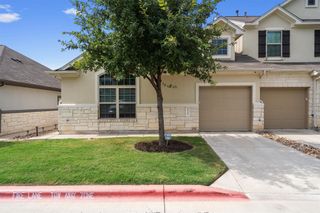
8013 Lennon DR, Austin, TX 78744
- 3 beds |
- 3 baths |
- 1,559 sqft
 Rental
  Built in 2021
  967sqft lot
 2 car garage
  $2/sqft
  Listed 5 days ago
Property Description
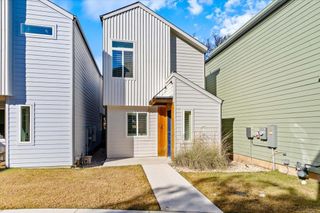
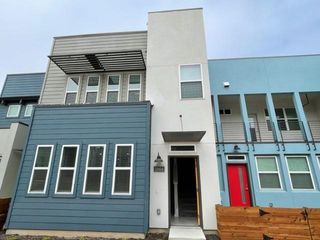
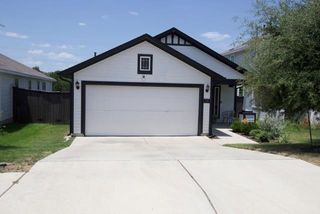
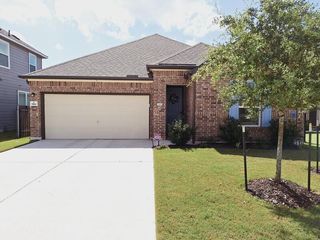
Welcome to 8013 Lennon Dr, a stunning home nestled in the vibrant Easton Park community of Austin, TX! Built in 2021 and facing aprivate courtyard, this impeccably maintained two-story home offers both style and comfort just a short stroll from The Union amenitycenter and the popular food trucks. Offering 1,559 square feet of modern living space, this 3-bedroom, 2.5-bathroom home features anopen-concept layout with stylish finishes, a spacious living area, and a bright, contemporary kitchen perfect for entertaining. Upstairs,the primary suite features a well-appointed ensuite bath and a walk-in closet, while two additional bedrooms offer flexible space forfamily, guests, or a home office. This lease includes a washer, dryer, and refrigerator for added convenience. Enjoy a private side yard,perfect for low-maintenance outdoor relaxation. Residents of Easton Park enjoy an array of top-tier amenities, including a fitness center,dog park, resort-style pool and splash pad, multiple parks, and a lively community hub. With easy access to shopping, dining, outdooractivities, and the airport, this home perfectly balances comfort, convenience, and community. Don’t miss the opportunity to live in oneof Austin’s most dynamic neighborhoods!
- Listing Status:
- Active
- Data Last Updated:
- July 29, 2026 at 7:17AM
- Listing Office:
- Compass RE Texas, LLC : (512) 575-3644
- Listing Agent:
- Suad Krebber : (512) 571-4992
- MLS ID:
- 4942869
- General: Private Yard
- Pool: None
- Parking: AttachedGarageParking spaces: 2
- General: TwoSlab
- HOA Amenities: See RemarksBBQ Pit/GrillClubhouseCommon GroundsConference/Meeting RoomCourtyardDog ParkFitness CenterKitchen FacilitiesLoungeParkPicnic AreaPlanned Social ActivitiesPlaygroundPool
- Originating MLS: actris
- School District: Del Valle ISD
- County: Travis
- Zoning: EP RESIDENTIAL CONDOMINIUMS UNT 180 0.2293%INT IN COMMON AREA03361013810000
- Fencing: Back YardFenced
- Utilities: Electricity AvailableHigh Speed InternetNatural Gas AvailableSewer Available
- Sewer: Public Sewer
- Source: actris
This listing courtesy of Suad Krebber , Compass RE Texas, LLC
 New - 2 days ago