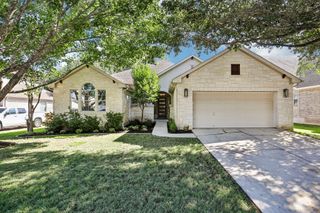
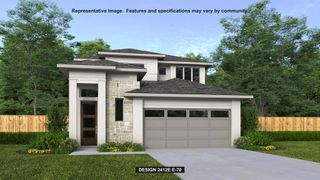
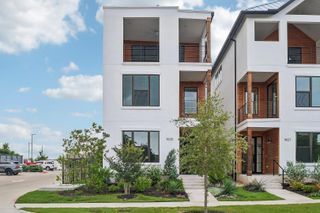
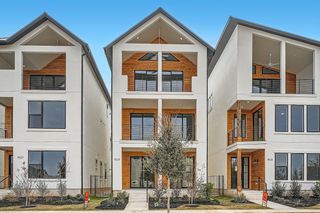
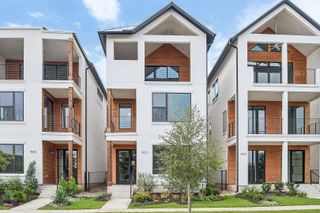
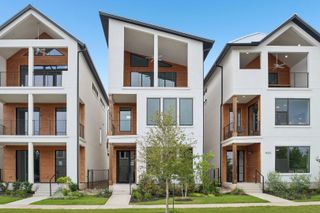
8102 Elijah Craig WAY, Austin, TX 78747
- 4 beds |
- 4 baths |
- 2,407 sqft
 Single-Family Home
  Built in 2027
  5,637sqft lot
 2 car garage
  $247/sqft
  Listed 23 hours ago
Property Description
A two-story entry leads past a home office with French doors and a half bath to the open living areas. The light-filled two-story family room features a wall of windows and flows into the kitchen, which offers a 5-burner gas cooktop, a generous island with built-in seating space, and a walk-in pantry. The adjoining dining area features a wall of windows and access to the covered patio. A secluded primary suite at the rear of the home highlights a wall of windows in the bedroom and offers double-door entry to the primary bath with dual vanities, a glass-enclosed shower, and two walk-in closets. Upstairs, a versatile game room overlooks the family room and entry below. Two secondary bedrooms, a full bath, and an additional secondary bedroom with a private bath complete the second level. Additional features include a laundry room and a two-car garage.
- Listing Status:
- Active
- Data Last Updated:
- October 13, 2026 at 4:18AM
- Listing Office:
- Perry Homes Realty, LLC : (713) 948-6666
- Listing Agent:
- Lee Jones : (713) 948-6666
- MLS ID:
- 8196691
- General: Gutters FullPrivate Yard
- Other Structures: Covered
- Pool: None
- Parking: AttachedGarageGarage Door OpenerGarage Faces FrontParking spaces: 2
- Roofing: Composition
- Windows: Double Pane WindowsENERGY STAR Qualified Windows
- General: TwoSlab
- HOA Amenities: ClubhouseDog ParkFitness CenterParkPlaygroundTrail(s)Common Area MaintenanceMaintenance Grounds75.0Monthly
- Originating MLS: actris
- School District: Del Valle ISD
- County: Travis
- Zoning: SKYLINE 2D PHS 3 BLK A LOT 303360816030000
- View: City
- Fencing: Back YardWood
- Utilities: Cable ConnectedElectricity ConnectedUnderground UtilitiesWater Connected
- Water: Public
- Sewer: Public Sewer
- Source: actris
This listing courtesy of Lee Jones , Perry Homes Realty, LLC
Monthly Payment
- Principal & Interest $
- Property Taxes $
- Home Insurance $
- VA Funding Fee $