8107 Cottage Rose DR, Austin, TX 78744
- 4 beds |
- 4 baths |
- 2,102 sqft
 Single-Family Home
  Built in 2018
  4,691sqft lot
 2 car garage
  $155/sqft
  Listed 4 days ago
Property Description
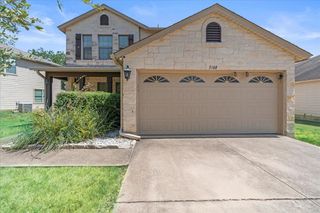
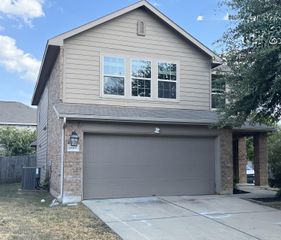
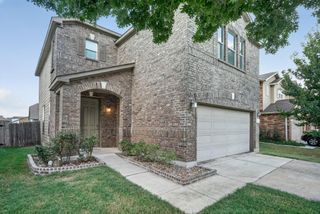
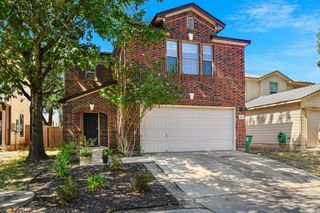
This exceptional 4-bedroom, 3.5-bathroom two-story home features a classic brick and fiber cement exterior, an attached 2-car garage, a covered back patio, and low-maintenance vinyl flooring throughout the entire home. Upon entering through the welcoming foyer, a corridor to the left provides access to a convenient powder room, the laundry room, and direct entry to the garage. Heading toward the rear, the main level opens into a spacious open-concept kitchen, dining room, and family room. The kitchen boasts stone countertops, freshly detailed cabinetry, and a suite of quality appliances in good working condition. Located off the family room is the main-floor primary bedroom featuring an attached ensuite bathroom with fresh caulking updates. The second floor accommodates three additional bedrooms, two full bathrooms, and a versatile small flex space, creating a highly functional layout designed for seamless everyday living. The entire home enjoys fresh modern interior paint (2026), refreshed exterior doors and siding (2026), low-maintenance landscaping, and serviced mechanical systems (2018 HVAC & Water Heater) for complete peace of mind!
- Listing Status:
- Active
- Data Last Updated:
- August 28, 2026 at 7:17AM
- Listing Office:
- Entera Realty LLC : (888) 216-6364
- Listing Agent:
- Penny Gail Watson : (713) 303-2146
- MLS ID:
- 9957508
- General: Private Yard
- Other Structures: Garage(s)Front PorchRear PorchCovered
- Pool: None
- Parking: AttachedConcreteDrivewayGarageParking spaces: 2
- Roofing: Shingle
- Windows: None
- General: TwoSlab
- HOA Amenities: SidewalksMaintenance Grounds300.0Annually
- Originating MLS: actris
- School District: Del Valle ISD
- County: Travis
- Zoning: LOT 9 BLK S ADDISON SEC 303301806090000
- View: Neighborhood
- Fencing: Back YardFenced
- Utilities: Electricity Connected
- Water: Public
- Sewer: Public Sewer
- Source: actris
This listing courtesy of Penny Gail Watson , Entera Realty LLC
Monthly Payment
- Principal & Interest $
- Property Taxes $
- Home Insurance $
- VA Funding Fee $

 New - 1 day ago