$354,990
8107 Leroi DR 258, Austin, TX 78744
- 2 beds |
- 2 baths |
- 1,437 sqft
 Condominium
  Built in 2026
  967sqft lot
 2 car garage
  $247/sqft
  Listed 3 months ago
Property Description
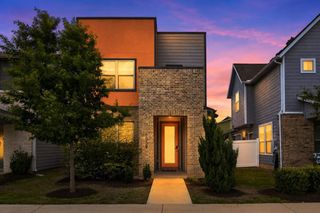
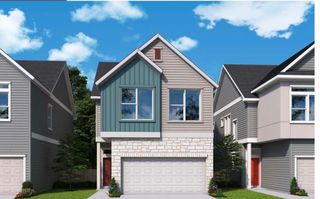
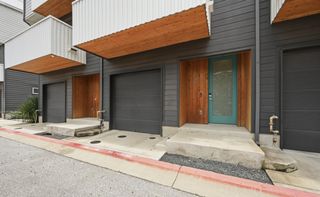
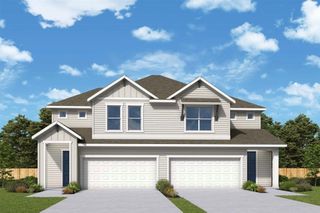
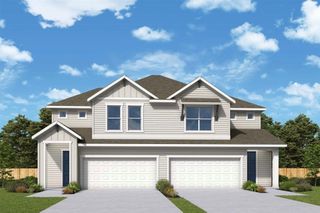
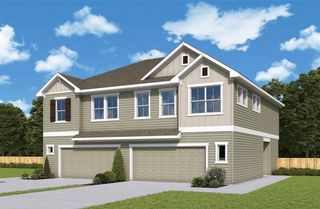
Add a touch of uniqueness to your home with the Temple Plan, featuring a thoughtfully designed reverse living floor plan. Enjoy the privacy of the primary bedroom located downstairs while taking advantage of the open-concept living space upstairs, perfect for entertaining and everyday relaxation. A versatile second bedroom upstairs provides a cozy retreat for guests or can easily be transformed into an inspiring hobby room or home office. Charming optional features, including a quaint balcony off the dining room and an expansive wraparound porch, add character and curb appeal, making the Temple Plan a truly remarkable place to call home.
- Listing Status:
- Active
- Data Last Updated:
- October 13, 2026 at 12:19PM
- Listing Office:
- HOMEROCK REALTY : (832) 290-7003
- Listing Agent:
- Milly Kammerdiener : (281) 203-0581
- MLS ID:
- 7616558
- General: Rain GuttersLighting
- Other Structures: Front Porch
- Pool: None
- Parking: GarageGarage Faces RearParking spaces: 2
- Roofing: Composition
- Windows: Double Pane WindowsLow-Emissivity WindowsScreens
- General: TwoSlab
- HOA Amenities: BBQ Pit/GrillClubhouseCurbsDog ParkFitness CenterParkPicnic AreaPlanned Social ActivitiesPlaygroundPoolSidewalksTrail(s)Common Area Maintenance107.0Monthly
- Originating MLS: actris
- School District: Del Valle ISD
- County: Travis
- Zoning: EP RESIDENTIAL CONDOMINIUMS UNT 258 0.2293%INT IN COMMON AREA03361014600000
- View: Neighborhood
- Fencing: Fenced
- Utilities: Cable AvailableElectricity AvailableNatural Gas AvailableSewer ConnectedWater Available
- Water: Public
- Sewer: Public Sewer
- Source: actris
This listing courtesy of Milly Kammerdiener , HOMEROCK REALTY
Monthly Payment
$Est. Payment
- Principal & Interest $
- Property Taxes $
- Home Insurance $
- VA Funding Fee $