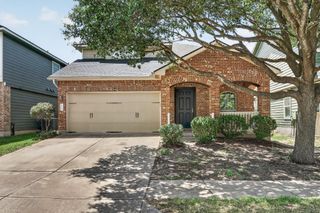
8116 Forest Heights LN, Austin, TX 78749
- 3 beds |
- 3 baths |
- 1,963 sqft
 Rental
  Built in 1994
  6,752sqft lot
 2 car garage
  $2/sqft
  Listed 3 days ago
Property Description
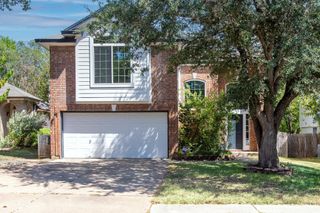
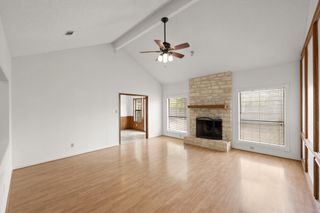
Classic brick and wood siding construction defines the exterior of this two-story traditional home. Situated on a 0.16-acre lot, the residence features a concrete driveway leading to a garage and an established front lawn. The home offers 3 bedrooms on the other level, along with 2 full bathrooms and 1 half bathroom. An open floor plan design characterizes the main living areas, which dust free laminate, vinyl flooring options. The living room features a fireplace, ceiling fans, and crown moulding, while connecting directly to the dining area accented by high ceilings and a chandelier. The functional kitchen is equipped with warm wood cabinetry, built-in features, a pantry, recessed lighting. Stainless steel appliances include a dishwasher, microwave, electric oven, and electric range. The bedrooms offer wood-look flooring, ceiling fans and wooden blinds. The primary suite features a bathroom with two walk in closet, double vanity cabinetry, stone counters, a soaking tub, and walk-in closets with built-in wooden shelves and custom rods. A secondary bathroom includes a soaking tub and Vinyl flooring, and a laundry room offers built-in features with washer and electric dryer hookups. An inviting private yard is enclosed by a wood privacy fence with sprinklers on front and backyard. The backyard area includes a patio and a grassy lawn shaded by mature trees.
- Listing Status:
- Active
- Data Last Updated:
- August 28, 2026 at 7:17AM
- Listing Office:
- Trinity Texas Property Mgmt : (512) 740-2262
- Listing Agent:
- Vince Joseph : (512) 796-3704
- MLS ID:
- 9670343
- General: Exterior Steps
- Other Structures: Patio
- Pool: None
- Parking: AttachedGarageGarage Door OpenerParking spaces: 4
- Roofing: Composition
- Windows: Window Treatments
- General: TwoSlab
- HOA Amenities: CurbsParkTrail(s)
- Originating MLS: actris
- School District: Austin ISD
- County: Travis
- Zoning: Lot 31 Blk 10 Village At Western Oaks Sec 1104143607780000
- View: Park/Greenbelt
- Fencing: FencedPrivacyWood
- Utilities: Electricity AvailableNatural Gas Available
- Water: Public
- Sewer: See Remarks
- Source: actris
This listing courtesy of Vince Joseph , Trinity Texas Property Mgmt
 New - 1 day ago