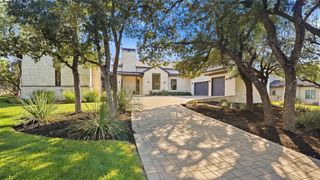
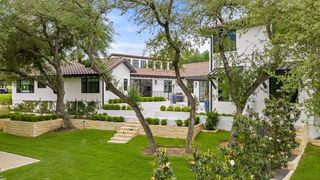
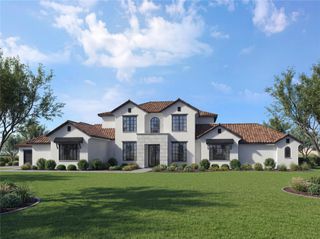
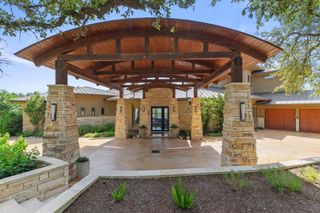
8132 Magnolia Ridge CV, Austin, TX 78738
- 5 beds |
- 6 baths |
- 6,468 sqft
 Single-Family Home
  Built in 2023
  1.26acre lot
 3 car garage
  $595/sqft
  Listed 27 days ago
Property Description
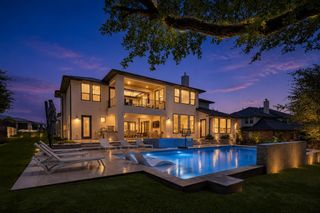
Built under the supervision of its award-winning, veteran Architect, this extraordinary custom estate offers a level of craftsmanship, privacy, & timeless design rarely found in today’s market. Tucked behind the gates of Belvedere- one of West Austin’s most desirable communities. Hidden from street view, this Modern Mediterranean masterpiece blends luxury, functionality, exceptional quality & privacy. An east-facing entry welcomes you into a dramatic foyer framed by elegant arched galleries, walls of glass, wide-plank flooring, soaring 20+ ft ceilings, designer lighting, and a stunning fireplace that anchors the expansive living room. Every detail reflects intentional craftsmanship—from solid-core doors, premium windows and glass doors, and substantial designer hardware to custom millwork and refined finishes throughout. Designed for both everyday living and effortless entertaining, the main level features a luxurious primary suite, private guest suite, dedicated executive office, and a chef’s kitchen with a mitered waterfall quartz island, custom cabinetry, and premium Dacor appliances, an engineered ELEVATOR shaft, & expansive covered patio with fireplace. The lower level offers exceptional flexibility with a large game room, dedicated home theater, wine cellar, 3 ensuite bedrooms, providing flexibility for a gym or creative space. Built for Austin’s indoor-outdoor lifestyle, the resort-inspired backyard features a sparkling pool and spa, expansive covered patios, outdoor kitchen, and multiple entertaining areas. Backing to a private nature trail with no backyard neighbors and a fully fenced property, the setting offers exceptional privacy and peaceful Hill Country views. Enjoy the perfect balance of tranquility and convenience—within 15 minutes to The Galleria, 20 minutes to Lake Travis & Westlake, approximately 35 minutes to DT Austin. A rare opportunity to own an architect-crafted luxury home where every detail was thoughtfully designed and flawlessly executed.
- Listing Status:
- Active
- Data Last Updated:
- October 14, 2026 at 1:19AM
- Listing Office:
- Sweets Real Estate : 5122002852
- Listing Agent:
- Shailene Smith : (512) 415-1907
- MLS ID:
- 3997154
- General: Gutters FullOutdoor GrillPrivate Yard
- Other Structures: Outdoor KitchenTerracePorchPatioSee Remarks
- Pool: GuniteIn GroundOutdoor PoolPool/Spa Combo
- Parking: GarageGravelPavedParking spaces: 6
- Roofing: Metal
- Windows: ENERGY STAR Qualified WindowsWood Frames
- General: TwoSlab
- HOA Amenities: ClubhouseCluster MailboxCommon GroundsControlled AccessDog ParkFitness CenterGatedParkPlaygroundSee Remarks1120.0Semi-Annually
- Originating MLS: actris
- School District: Lake Travis ISD
- County: Travis
- Zoning: LOT 48 BLK D BELVEDERE PHS 12023
- View: Hill CountryPark/Greenbelt
- Fencing: Wrought Iron
- Utilities: Electricity AvailablePropane NeededUnderground UtilitiesWater Available
- Water: MUD
- Sewer: Septic Tank
- Source: actris
This listing courtesy of Shailene Smith , Sweets Real Estate
Monthly Payment
- Principal & Interest $
- Property Taxes $
- Home Insurance $
- VA Funding Fee $