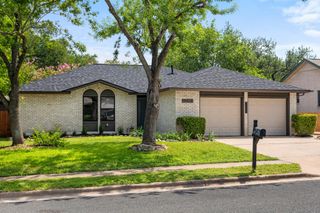
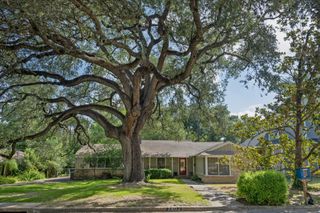
8202 Cache DR, Austin, TX 78749
- 3 beds |
- 2 baths |
- 1,486 sqft
 Single-Family Home
  Built in 1986
  8,168sqft lot
 2 car garage
  $538/sqft
  Listed 2 days ago
Property Description
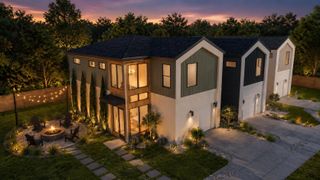
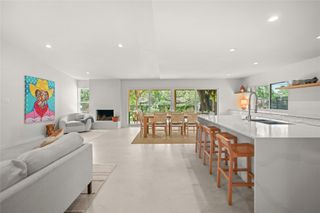
Located in the heart of Southwest Austin’s Maple Run neighborhood, this 3-bedroom, 2-bath home was remodeled in 2025 by Pesoli Properties with thoughtful design and elevated finishes throughout. Soaring ceilings, abundant natural light, and wood floors in the main living area create an open, airy feel, while the fireplace adds warmth and character. The kitchen features a beautiful tile backsplash, stainless steel appliances, and bar seating, flowing seamlessly into the dining and living area for entertaining. Two bedrooms are located on the main level, and the primary suite is privately tucked away on the second floor. Offering a quiet retreat separate from the rest of the home, the space features high ceilings, wood floors, a walk-in closet, and a spa-like ensuite bath with a double vanity, walk-in shower, and soaking tub. Stepping outside, the backyard is designed for health and wellness and entertaining alike, featuring a screened-in porch, attached sauna, outdoor shower, and a cowboy pool. A detached studio with a mini-split provides flexible space for a home office, gym, yoga studio, or guest overflow. Set on a charming, tree-lined street in Maple Run and just minutes from South Austin’s shopping, dining, and entertainment, this home delivers standout indoor-outdoor living in a highly desirable location.
- Listing Status:
- Active
- Data Last Updated:
- July 12, 2026 at 4:20PM
- Listing Office:
- Compass RE Texas, LLC : (512) 575-3644
- Listing Agent:
- Michael Frost : (512) 669-3897
- MLS ID:
- 4737992
- General: Private Yard
- Other Structures: See RemarksGuest HousePorchScreenedPatioCovered
- Pool: See RemarksOutdoor Pool
- Parking: AttachedDrivewayGarageGarage Faces FrontParking spaces: 4
- Roofing: CompositionShingle
- Windows: None
- General: TwoSlab
- HOA Amenities: None
- Originating MLS: actris
- School District: Austin ISD
- County: Travis
- Zoning: LOT 2 BLK FF MAPLE RUN SEC 5-A04182809320000
- View: None
- Fencing: Back YardFencedWood
- Utilities: Electricity AvailableNatural Gas AvailableSewer AvailableWater Available
- Water: Public
- Sewer: Public Sewer
- Source: actris
This listing courtesy of Michael Frost , Compass RE Texas, LLC
Monthly Payment
- Principal & Interest $
- Property Taxes $
- Home Insurance $
- VA Funding Fee $

 New - 3 days ago