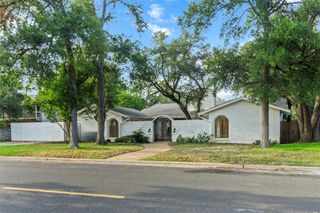
8204 Texas Plume RD, Austin, TX 78759
- 6 beds |
- 4 baths |
- 4,490 sqft
 Single-Family Home
  Built in 1999
  0.63acre lot
 2 car garage
  $278/sqft
  Listed 2 months ago
Property Description
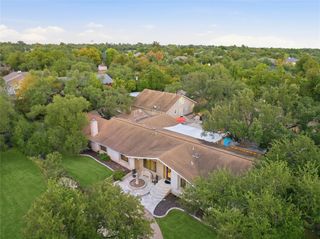
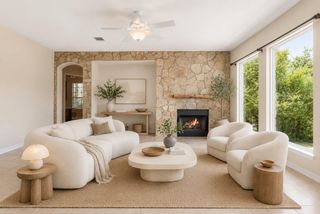
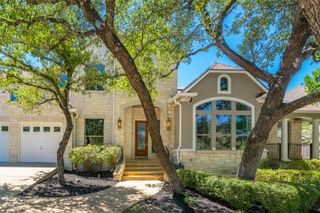
*REMODELED AND UPDATED!!* Sitting on a newly landscaped, tree-covered lot cleared to enhance both space and views, this property hits that sweet spot between Hill Country privacy and everyday convenience. From the moment you walk in, soaring ceilings, massive windows, and brand-new luxury vinyl plank flooring throughout—with absolutely no carpet—make the 4,500 square feet feel exceptionally fresh, modern, and expansive. The layout is smart: there’s plenty of room for formal dining, but the heart of the home is the open family room, featuring an upgraded fireplace where you can relax and look out at nothing but green trees. The kitchen is built for a crowd, boasting upgraded finishes, crisp quartz countertops, a gas cooktop, and dual dishwashers that make hosting a breeze. Flexibility is key here, with six to seven potential bedrooms, an upgraded main-floor guest suite, and a huge game room that leads right out to the deck. Upstairs, the primary suite is tucked away for ultimate quiet. It features a fully renovated primary bathroom complete with a expanded walk in shower, garden tub, a massive walk-in closet, and a spectacular view. Outside, the back deck is a massive wooden space that feels like a private perch above the yard—perfect for morning coffee while watching deer wander through the trees. Practicality hasn't been forgotten, either: the driveway at the top of the hill has been newly adjusted to comfortably park more cars for guests or family. It’s hard to believe you’re just a mile from H-E-B and within walking distance to Canyon Vista Middle School. With The Domain and the tech corridor less than 10 minutes away, you’re never far from the action, but when you’re home, it feels worlds apart. You really have to stand in it to appreciate the peace, views, and quality.
- Listing Status:
- Active
- Data Last Updated:
- October 13, 2026 at 4:19PM
- Listing Office:
- Keller Williams Realty : (512) 448-4111
- Listing Agent:
- Adelina Rotar : (512) 522-9715
- MLS ID:
- 2712934
- General: Gutters FullNo Exterior StepsPest Tubes in WallsPrivate Yard
- Other Structures: Shed(s)PorchDeckCovered
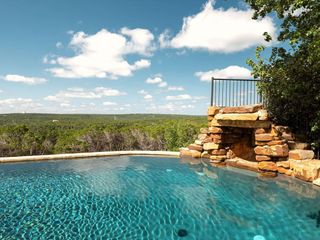
- Pool: None
- Parking: Door-SingleDrivewayGarageParking spaces: 4
- Roofing: Shingle
- Windows: Double Pane WindowsWindow Coverings
- General: TwoSlab
- HOA Amenities: Suburban
- Originating MLS: actris
- School District: Round Rock ISD
- County: Travis
- Zoning: LOT 22 BLK 2 YAUPON TERRACE SEC 201641101020000
- View: Hill CountryPanoramicPark/GreenbeltTrees/Woods
- Fencing: None
- Utilities: Cable AvailableElectricity ConnectedNatural Gas ConnectedSewer ConnectedWater Connected
- Water: Public
- Sewer: Public Sewer
- Source: actris
This listing courtesy of Adelina Rotar , Keller Williams Realty
Monthly Payment
- Principal & Interest $
- Property Taxes $
- Home Insurance $
- VA Funding Fee $