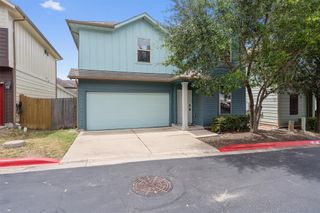
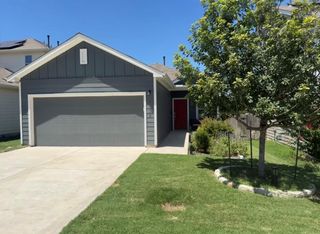
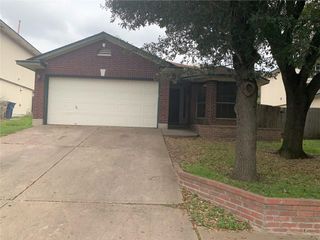
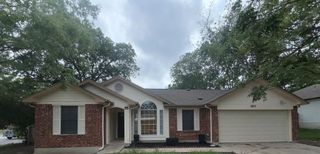
8306 Mandela BND, Austin, TX 78744
- 2 beds |
- 2 baths |
- 1,422 sqft
 Rental
  Built in 2021
  967sqft lot
 2 car garage
  $1/sqft
  Listed 8 days ago
Property Description
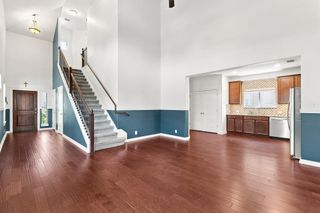
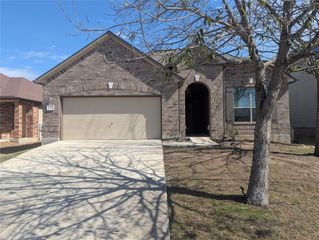
The two-story design of 8306 Mandela Bend offers 1422 square feet of living area, presenting an inviting setting in Easton Park. This residence features two bedrooms and two full bathrooms, offering a refined structure for contemporary living. The interior layout functions across two stories, providing designated spaces for daily routines. Both of the two bedrooms and two full bathrooms are integrated into the floorplan to accommodate residents with privacy and convenience. Located within the 78744 postal code area, this home connects residents to the surrounding Austin community. The property features a lot size of 0.02 acres, offering a manageable outdoor footprint. Schedule a time to explore the features and layout of this Austin property. 15 min to DT Austin. Close to shopping, grocery stores and the incredible amenities within the neighborhood - Pool, dog parks and walking, hiking trails.
- Listing Status:
- Active
- Data Last Updated:
- August 28, 2026 at 3:19PM
- Listing Office:
- Christies Intl Real Estate Lone Star : 512-210-4321
- Listing Agent:
- Cassie Clemons : (512) 210-4321
- MLS ID:
- 4566709
- General: BalconyPrivate Yard
- Other Structures: Front PorchDeckPatioCovered
- Pool: None
- Parking: Door-SingleGarageGarage Door OpenerGarage Faces RearParking spaces: 2
- Roofing: CompositionShingle
- Windows: BlindsDrapesDouble Pane WindowsScreensVinyl WindowsWindow Coverings
- General: TwoSlab
- HOA Amenities: Dog ParkFitness CenterPoolTrail(s)
- Originating MLS: actris
- School District: Del Valle ISD
- County: Travis
- Zoning: EP RESIDENTIAL CONDOMINIUMS UNT 143 0.2293%INT IN COMMON AREA03361013440000
- View: Neighborhood
- Fencing: PrivacyWood
- Utilities: Electricity ConnectedNatural Gas ConnectedPhone AvailableSewer ConnectedWater Connected
- Water: Public
- Sewer: Public Sewer
- Source: actris
This listing courtesy of Cassie Clemons , Christies Intl Real Estate Lone Star
 New - 10 hours ago