8310 Long Canyon DR, Austin, TX 78730
- 3 beds |
- 4 baths |
- 3,067 sqft
 Single-Family Home
  Built in 1983
  1.25acre lot
 2 car garage
  $538/sqft
  Listed 4 days ago
Property Description
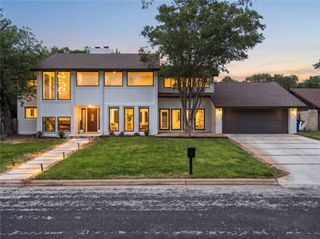
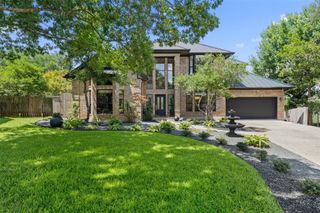
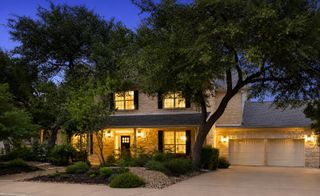
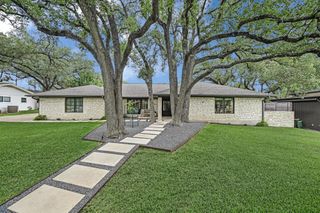
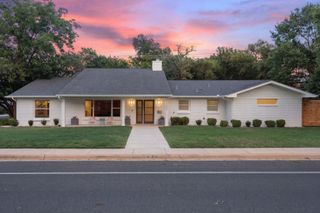
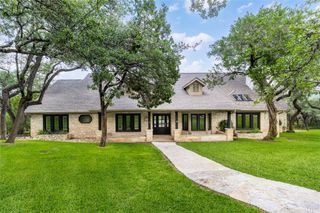
Nestled within the highly desirable Long Canyon community, this meticulously remodeled estate offers a level of finish that surpasses expectations. Replicating updates of this caliber in today's market would require a massive budget and a year of construction delay—here, the work is flawlessly done. Beautiful setting on a 1.25-acre tree-covered corner lot on a cul-de-sac. Gorgeous glass bead-finished pool/spa with waterfall, huge back and front covered patios, massive stone entertaining area, and complete privacy! The detached garage has a workshop area and a circular drive. Beautiful updates inside, including a kitchen right out of a magazine (just see pics)...European cabinetry, underlit Cristallo Quartzite tops, Wolf range, and more!! Vaulted ceiling family room with wall of glass overlooking backyard, floor-to-ceiling stone fireplace with built-ins, updated wood flooring and dramatic lighting, and French door access to covered patio. Beautifully updated front double doors. Spacious dining with dramatic lighting and a wall of glass overlooking the front patio and beautiful front yard. The saturated blue living area is just off the kitchen and is perfect for use as a lounge, TV room, office, home gym, etc. The 1st-floor master suite is gorgeous, with two walk-ins, 2 quartz vanities, a soaking tub, and a walk-in shower, just off the back patio and pool. The upstairs office has tons of cabinets/built-ins, wood floors, and skylights for amazing natural lighting. The secondary bedrooms up have updated carpet, good closet space, and great natural lighting. They share the upstairs full bath and have a linen closet for added storage. Super convenient location just minutes from Lake Austin and Lake Travis, 25 minutes from downtown, and 15 minutes from The Domain for the best restaurants and shopping!! It's rare to find anything finished like this, with privacy and such amazing outdoor amenities.
- Listing Status:
- Active
- Data Last Updated:
- July 6, 2026 at 1:17AM
- Listing Office:
- Keller Williams Realty : (512) 346-3550
- Listing Agent:
- Andrew Allen : (512) 785-0496
- MLS ID:
- 1263542
- General: GardenRain GuttersLightingPlaygroundPrivate YardHot TubIn Ground
- Other Structures: PorchFront PorchDeckScreened
- Pool: In GroundPool SweepPool/Spa ComboWaterfall
- Parking: DetachedParking spaces: 4
- Roofing: Composition
- Windows: BlindsDouble Pane WindowsScreensWood Frames
- General: TwoSlab
- HOA Amenities: Common GroundsTrail(s)Common Area Maintenance200.0Annually
- Originating MLS: actris
- School District: Austin ISD
- County: Travis
- Zoning: LOT 53 BLK C LONG CANYON PHS 1-A01422705440000
- View: GardenPark/Greenbelt
- Fencing: FencedPartialPrivacyWoodWrought Iron
- Utilities: Electricity ConnectedNatural Gas ConnectedUnderground UtilitiesWater Connected
- Water: Public
- Sewer: Septic Tank
- Source: actris
This listing courtesy of Andrew Allen , Keller Williams Realty
Monthly Payment
- Principal & Interest $
- Property Taxes $
- Home Insurance $
- VA Funding Fee $