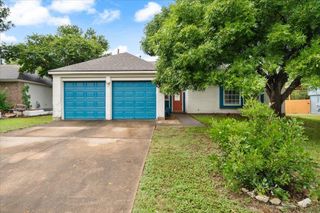
$2,050/mo
8322 Alvin High, Austin, TX 78729
- 3 beds |
- 3 baths |
- 1,593 sqft
 Rental
  Built in 1998
  5,968sqft lot
 2 car garage
  $1/sqft
  Listed 16 days ago
Property Description
Charming 2 story floor plan w/ open living/dining/kitchen. Stainless appliances in kitchen, granite counters. Refrigerator. French doors open to large back yard with mature trees and deck area. Master bedroom on main level with updated bath: granite counters, walk in shower, 2 closets, dual sinks. Bonus room and 2 bedrooms on second floor with full bathroom. Bamboo, hardwood, and tile floors down. Laminate flooring and tile down with carpet up. Community pool, hike and bike trails, tennis courts, playscape . Quick access to Apple, Downtown Austin, Cedar Park, 183, 45, and Mopac.
- Listing Status:
- Active
- Data Last Updated:
- August 29, 2026 at 3:19AM
- Listing Office:
- Elim Realty : (512) 203-4645
- Listing Agent:
- Sue Teng : (512) 203-4645
- MLS ID:
- 8685823
- General: None
- Other Structures: PorchFront PorchDeckRear PorchPatioCovered
- Pool: None
- Parking: AttachedDoor-SingleDrivewayGarageGarage Door OpenerGarage Faces FrontParking spaces: 4
- Roofing: CompositionShingle
- Windows: BlindsSolar Screens
- General: TwoSlab
- HOA Amenities: BBQ Pit/GrillClubhouseCluster MailboxCurbsHigh Speed InternetNest ThermostatParkPicnic AreaPlaygroundPoolSidewalksSport Court(s)/FacilityStreet LightsSuburbanTennis Court(s)Underground UtilitiesTrail(s)
- Originating MLS: actris
- School District: Round Rock ISD
- County: Williamson
- Zoning: S6796 - MILWOOD SEC 40-ABLOCK CLOT 13164664000C0013
- View: None
- Fencing: Back YardChain LinkFencedGateWood
- Utilities: Electricity AvailableHigh Speed InternetNatural Gas AvailableWater Available
- Water: MUD
- Sewer: MUD
- Source: actris
This listing courtesy of Sue Teng , Elim Realty
 New - 23 hours ago