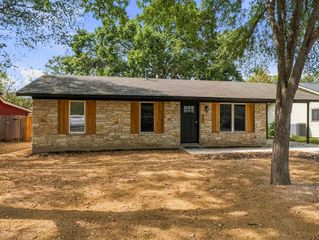
8406 Cockney DR, Austin, TX 78748
- 2 beds |
- 1 bath |
- 920 sqft
 Single-Family Home
  Built in 1983
  5,911sqft lot
 1 car garage
  $391/sqft
  Listed 3 days ago
Property Description
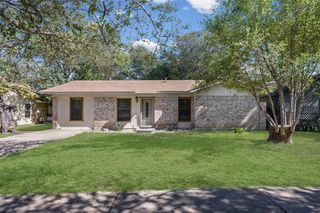
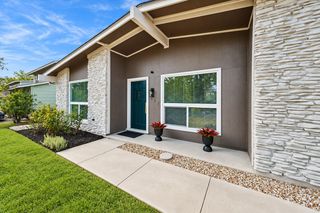
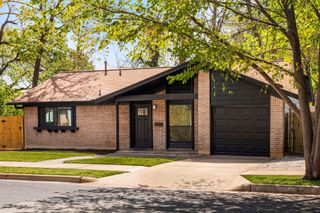
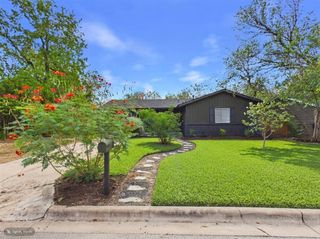
Featuring a contemporary interior, this 2-bedroom bungalow pairs its updated design with the original home’s character. At the end of a cul-de-sac in a quiet South Austin neighborhood, the residence features a vaulted ceiling that complements the marble-tiled wood-burning fireplace, with a cozy living room that opens to the dining area. The wide-planked oak flooring turns into the white oak-washed kitchen with alabaster quartz countertops. This uniformity continues into the expansive, storage-laden bathroom and opens to a full niche, ceiling-high tiled shower. With generous dimensions and a walk-in closet, the primary bedroom offers great natural light and tranquil backyard views. A fresh landscape welcomes you into the home, with xeriscape features and several trees that provide shade on bright days. Step outside to your patio and fully fenced backyard when you want to enjoy the outdoors.
- Listing Status:
- Active
- Data Last Updated:
- October 13, 2026 at 1:20AM
- Listing Office:
- All City Real Estate Ltd. Co : (866) 277-6005
- Listing Agent:
- Wesley Wagener : (512) 913-9708
- MLS ID:
- 1685174
- General: Electric Car Plug-inGutters FullPrivate EntrancePrivate Yard
- Other Structures: Garage(s)Front PorchPatioSide Porch
- Pool: None
- Parking: DrivewayGarageGarage Door OpenerPrivateParking spaces: 1
- Roofing: Shingle
- Windows: Double Pane Windows
- General: OneSlab
- HOA Amenities: None
- Originating MLS: actris
- School District: Austin ISD
- County: Travis
- Zoning: LOT 59 BLK A BUCKINGHAM ESTATES PHS 3 SEC 3-A04241703210000
- View: See Remarks
- Fencing: Back YardFencedPrivacyWood
- Utilities: Electricity ConnectedHigh Speed InternetNatural Gas ConnectedSewer ConnectedUnderground UtilitiesWater Connected
- Water: Public
- Sewer: Public Sewer
- Source: actris
This listing courtesy of Wesley Wagener , All City Real Estate Ltd. Co
Monthly Payment
- Principal & Interest $
- Property Taxes $
- Home Insurance $
- VA Funding Fee $

 New - 3 days ago