8415 Shenandoah DR, Austin, TX 78753
- 3 beds |
- 2 baths |
- 1,292 sqft
 Single-Family Home
  Built in 1965
  9,579sqft lot
 1 car garage
  $232/sqft
  Listed 8 days ago
Property Description
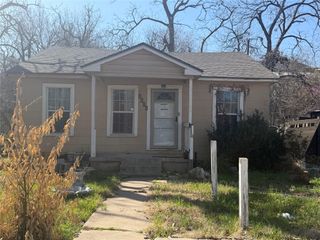
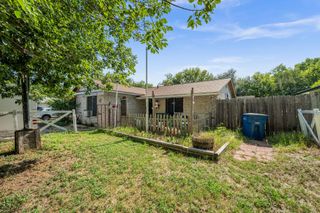
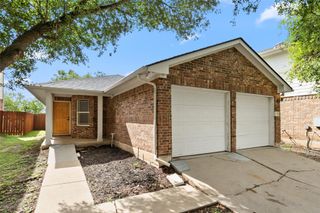
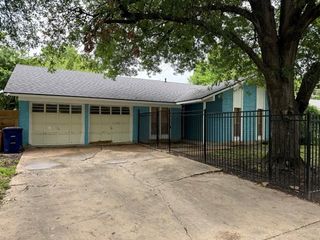
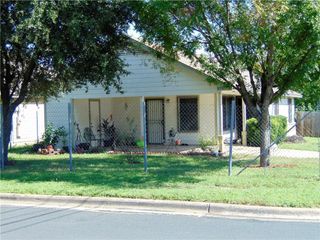
Situated on a spacious lot in Northeast Austin, this three-bedroom, two-bath home is packed with renovation potential. Featuring a classic exterior, a half-car garage, and mature shade trees, the property offers a flexible floor plan with an open-concept living and dining area plus a large game room, second living area, or flex space to fit your needs. Step outside to enjoy the oversized covered cabana and expansive deck, creating the perfect setting for relaxing or entertaining. The fully fenced backyard provides exceptional privacy and includes a workshop shed, raised garden beds, and plenty of room to customize your outdoor oasis. Conveniently located with quick access to IH-35 and Highway 183, the home is approximately 20 minutes from downtown Austin and just minutes from the city's thriving tech corridor. Outdoor enthusiasts will appreciate nearby Walnut Creek Metropolitan Park, offering 293 acres of recreation with more than 15 miles of hiking and biking trails, a swimming pool, athletic fields, an off-leash dog park, and access to Little Walnut Creek. Whether you're looking for your next renovation project or an opportunity to create your dream home in a prime location, this property offers endless possibilities.
- Listing Status:
- Active
- Data Last Updated:
- July 29, 2026 at 3:20AM
- Listing Office:
- Realty Texas LLC : (800) 660-1022
- Listing Agent:
- Ysolette Dailey : (951) 255-3110
- MLS ID:
- 8389847
- General: Private Yard
- Other Structures: OutbuildingShed(s)PorchCovered
- Pool: None
- Parking: DrivewayParking spaces: 2
- Roofing: Shingle
- Windows: Blinds
- General: OneSlab
- HOA Amenities: None
- Originating MLS: actris
- School District: Austin ISD
- County: Travis
- Zoning: LOT 3 BLK D HERITAGE HILLS SEC 102361904010000
- View: Neighborhood
- Fencing: FencedWood
- Utilities: Cable ConnectedElectricity ConnectedNatural Gas ConnectedSewer ConnectedWater Connected
- Water: Public
- Sewer: Public Sewer
- Source: actris
This listing courtesy of Ysolette Dailey , Realty Texas LLC
Monthly Payment
- Principal & Interest $
- Property Taxes $
- Home Insurance $
- VA Funding Fee $

 New - 23 hours ago