8503 McKamy DR, Austin, TX 78744
- 3 beds |
- 3 baths |
- 1,973 sqft
 Rental
  Built in 2022
  7,187sqft lot
 2 car garage
  $1/sqft
  Listed 2 days ago
Property Description
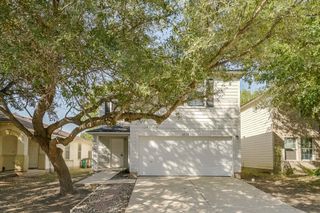
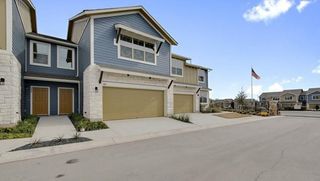
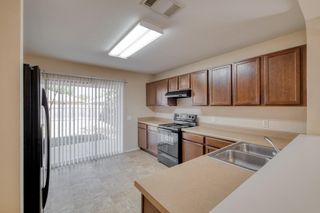
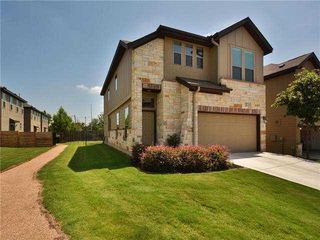
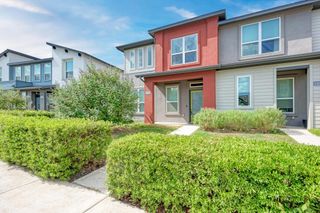
Beautiful two-story home in Southeast Austin with easy access to airport and downtown featuring 3 bedrooms, 2.5 bathrooms, and a versatile upstairs loft. The spacious primary suite is conveniently located on the main level and offers a large walk-in closet, walk-in shower, and dual vanities. The open-concept kitchen features stainless steel appliances, a large center island, and plenty of space for entertaining and gatherings. Wood and tile flooring flow throughout the first floor, with carpet in the bedrooms for added comfort. Upstairs provides flexible space for a second living area, home office, game room, or playroom. Enjoy the fully fenced backyard and covered patio, perfect for relaxing or entertaining outdoors. Additional features include a two-car garage and access to neighborhood amenities, including two community pools and a fitness center. Conveniently located with easy access to Austin-Bergstrom International Airport, Highway 183, McKinney Falls State Park, and major South Austin employers, this home offers a great combination of space, comfort, and accessibility.
- Listing Status:
- Active
- Data Last Updated:
- August 28, 2026 at 7:17AM
- Listing Office:
- Urbanspace : (512) 457-8884
- Listing Agent:
- Diego Ojeda : (512) 966-0199
- MLS ID:
- 7322305
- General: Private Yard
- Other Structures: Rear PorchCovered
- Pool: None
- Parking: DrivewayGarageGarage Door OpenerGarage Faces FrontParking spaces: 4
- Roofing: Composition
- Windows: ENERGY STAR Qualified Windows
- General: TwoSlab
- HOA Amenities: Fitness CenterPlaygroundPool
- Originating MLS: actris
- School District: Del Valle ISD
- County: Travis
- Zoning: LOT 19 BLK W ADDISON SEC 5 A SMALL LOT SUBD03321805020000
- View: None
- Fencing: Back YardFencedFront Yard
- Utilities: Cable AvailableElectricity AvailableHigh Speed InternetNatural Gas AvailablePhone AvailableWater Available
- Water: Public
- Sewer: Public Sewer
- Source: actris
This listing courtesy of Diego Ojeda , Urbanspace
 New - 2 days ago