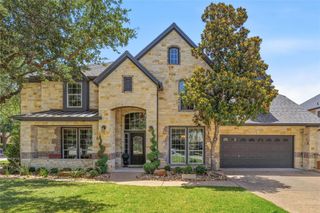
8504 Sweetness LN, Austin, TX 78750
- 4 beds |
- 5 baths |
- 3,883 sqft
 Single-Family Home
  Built in 1996
  0.32acre lot
 3 car garage
  $296/sqft
  Listed 20 days ago
Property Description
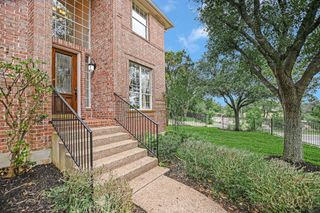
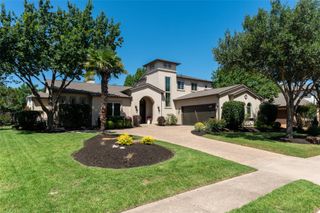
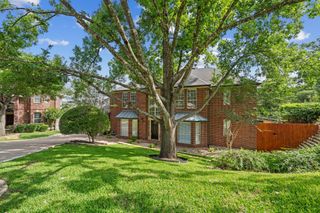
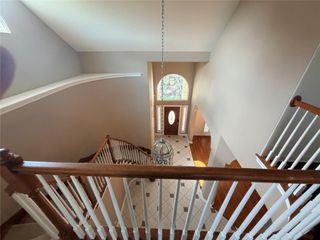
"1 year interest rate buydown available through in-house lender for qualified buyers" Welcome to 8504 Sweetness Ln — where location, elegance, and lifestyle come together. Nestled in one of Northwest Austin’s most desirable communities, this exceptional corner-lot residence offers the perfect combination of convenience, updates, and resort-style living. Ideally located near Hwy 183, with easy access to major employers, shopping, dining, and entertainment. This beautifully maintained home features 4 spacious bedrooms, 3 full baths, 2 half baths, and a 3-car garage. The updated kitchen is designed to impress, blending modern finishes with everyday functionality and creating the perfect gathering space for family and friends. Additional highlight includes a 2-year-old roof. Step outside to your private backyard retreat featuring a sparkling pool — perfect for relaxing evenings, weekend gatherings, and true Texas outdoor living. Located within the highly acclaimed Round Rock ISD and zoned to sought-after schools — Laurel Mountain Elementary, Canyon Vista Middle School, and Westwood High School. A rare opportunity offering a premier location, top-rated schools, beautiful updates, a corner lot, and your own backyard oasis. Prita Gujare, prita.gujare@cbunited.com, 512-736-0973
- Listing Status:
- Active
- Data Last Updated:
- July 29, 2026 at 5:18AM
- Listing Office:
- Coldwell Banker Realty : (512) 343-7500
- Listing Agent:
- Prita Gujare : (512) 736-0973
- MLS ID:
- 9850300
- General: Exterior StepsRain Gutters
- Other Structures: DeckPatioCovered
- Pool: FencedIn Ground
- Parking: AttachedDoor-MultiGarage Faces SideParking spaces: 6
- Roofing: Composition
- Windows: Window Treatments
- General: TwoSlab
- HOA Amenities: Common Area Maintenance600.0Annually
- Originating MLS: actris
- School District: Round Rock ISD
- County: Travis
- Zoning: Lot 7 Blk I Bend At The Villages Of Spicewood The01641110070000
- View: None
- Fencing: PrivacyWood
- Utilities: Electricity ConnectedHigh Speed InternetNatural Gas ConnectedPhone ConnectedSewer ConnectedWater Connected
- Water: Public
- Sewer: Public Sewer
- Source: actris
This listing courtesy of Prita Gujare , Coldwell Banker Realty
Monthly Payment
- Principal & Interest $
- Property Taxes $
- Home Insurance $
- VA Funding Fee $

 New - 3 days ago