8517 Grenadier DR, Austin, TX 78738
- 3 beds |
- 2 baths |
- 2,266 sqft
 Rental
  Built in 2024
  6,504sqft lot
 2 car garage
  $2/sqft
  Listed 1 month ago
Property Description
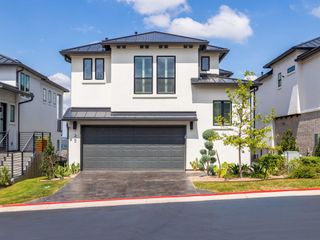
Welcome to 8517 Grenadier Dr, a beautifully crafted 3 bedroom, 2bath home + dedicated office built by David Weekley, perfectly situated in the gorgeous Provence neighborhood. Designed for comfort and style, this home features walls of windows that fill every room with natural light, creating an airy and inviting atmosphere. The luxurious interior includes stunning white oak look flooring in the living areas, beautiful quartz countertops throughout, and hand selected tile throughout the home. The gourmet kitchen is a chef's dream, boasting stainless steel appliances, two-tone designer cabinetry, and a spacious walk-in pantry. The open floor plan flows seamlessly into the covered patio, perfect for relaxing or entertaining. Enjoy the added convenience of a washer, dryer, and a 2-car garage. Provence offers an exceptional lifestyle with community amenities that include a sparkling pool, a playground, and a clubhouse. Located in one of Austin's most picturesque neighborhoods, this home combines modern elegance with everyday practicality.
- Listing Status:
- Active
- Data Last Updated:
- October 13, 2026 at 12:19PM
- Listing Office:
- Uptown Realty LLC : (512) 651-0505
- Listing Agent:
- Russell Cavin : (210) 410-9262
- MLS ID:
- 3368049
- General: Exterior StepsRain GuttersLightingPest Tubes in WallsPrivate Yard
- Other Structures: PorchRear PorchCovered
- Pool: None
- Parking: AttachedConcreteDrivewayGarageGarage Door OpenerGarage Faces FrontParking spaces: 4
- Roofing: Composition
- Windows: ENERGY STAR Qualified WindowsInsulated WindowsLow-Emissivity WindowsScreensVinyl Windows
- General: OneSlab
- HOA Amenities: ClubhouseCluster MailboxCommon GroundsCurbsHigh Speed InternetParkPicnic AreaPlanned Social ActivitiesPlaygroundPoolSidewalksUnderground UtilitiesTrail(s)
- Originating MLS: actris
- School District: Lake Travis ISD
- County: Travis
- Zoning: Provence Phase 1 Section 6A Block Q Lot 3701138802090000
- View: Hill Country
- Fencing: Back YardFencedPrivacyWood
- Utilities: Cable AvailableElectricity ConnectedHigh Speed InternetNatural Gas ConnectedPhone AvailableSewer AvailableUnderground UtilitiesWater Available
- Water: MUD
- Sewer: MUD
- Source: actris
This listing courtesy of Russell Cavin , Uptown Realty LLC