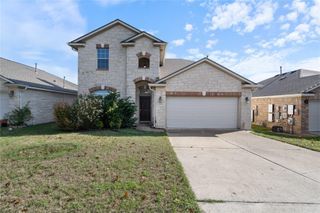
8524 Dryfield DR, Austin, TX 78758
- 3 beds |
- 2 baths |
- 2,116 sqft
 Rental
  Built in 1968
  8,459sqft lot
 1 car garage
  $1/sqft
  Listed 6 days ago
Property Description
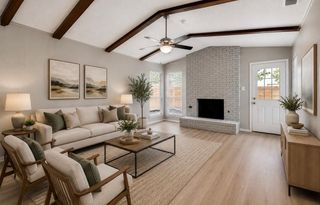
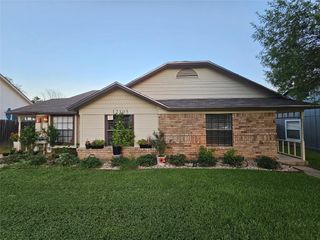
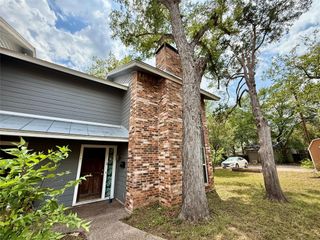
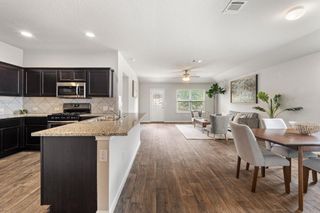
Welcome home to this charming and well\-maintained 3\-bedroom, 1\.5\-bath rental that offers the perfect blend of comfort, functionality, and privacy\. With a spacious layout designed for everyday living, this home provides plenty of room to relax, work, and entertain\. The main level features durable tile flooring that’s both stylish and easy to maintain, while the upstairs offers comfortable carpeting throughout the bedrooms, creating a warm and inviting retreat\. The thoughtfully designed floor plan provides a great separation between the living spaces and bedrooms, making it ideal for families, roommates, or anyone looking for extra space\. Step outside to your own private backyard—perfect for enjoying your morning coffee, letting pets play, or hosting weekend barbecues\. Additional conveniences include an attached private garage for secure parking and extra storage, as well as a dedicated laundry room with washer and dryer hookups\. Located in a desirable area with easy access to shopping, dining, schools, and major roadways, this home is move\-in ready and waiting for its next residents\. Don’t miss the opportunity to make this wonderful rental your next home\!
- Listing Status:
- Active
- Data Last Updated:
- July 29, 2026 at 12:19PM
- Listing Office:
- Real Broker, LLC : (855) 450-0442
- Listing Agent:
- Carolan Braaten : (619) 905-0432
- MLS ID:
- 4111700
- General: None
- Pool: None
- Parking: AttachedDrivewayGarageGarage Faces SideOff StreetParking spaces: 2
- General: TwoSlab
- HOA Amenities: Curbs
- Originating MLS: actris
- School District: Austin ISD
- County: Travis
- Zoning: LOT 19 BLK N WOOTEN VILLAGE SEC 402401209040000
- Utilities: Electricity ConnectedNatural Gas ConnectedSewer ConnectedWater Connected
- Sewer: Public Sewer
- Source: actris
This listing courtesy of Carolan Braaten , Real Broker, LLC
 New - 1 day ago