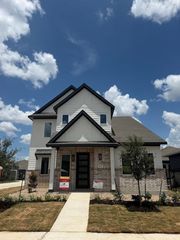
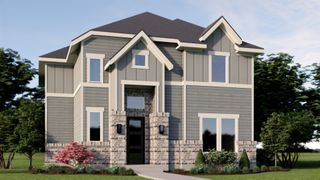
8600 Ambergill CT, Austin, TX 78744
- 4 beds |
- 3 baths |
- 2,564 sqft
 Single-Family Home
  Built in 2027
  7,200sqft lot
 3 car garage
  $266/sqft
  Listed 14 days ago
Property Description
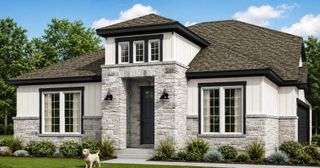
What's Special: High Ceilings | Close to Trails | Dedicated Study. New Construction - January Completion! Built by Taylor Morrison, America's Most Trusted Home Builder. Welcome to the Allendale at 8600 Ambergill Court in Easton Park! This thoughtfully designed new one-story home offers four bedrooms, a private study, and a flexible layout ideal for both entertaining and everyday living. The gourmet kitchen features abundant cabinetry, a spacious island, walk-in pantry, and seamless flow into the dining area and great room, creating a bright and inviting central gathering space. Tucked away for privacy, the primary suite offers a relaxing retreat with a spa-inspired en-suite bath and generous walk-in closet. Three secondary bedrooms, one with an en-suite bath, provide comfort and versatility for guests, while the covered patio extends your living space outdoors. Just minutes from downtown and the airport, this vibrant community is perfect for those who love to travel, explore, and stay active. Enjoy a 23-acre park, hiking and biking trails, a fitness center, shimmering pool, and dog parks. With amenities around every corner, you can fill your days without ever leaving the community. Additional Highlights Include: 12' x 8' sliding glass door at great room, free standing tub at primary bath, spa shower at primary bath, pre-plumb for future water softener, and gas line at patio.
- Listing Status:
- Active
- Data Last Updated:
- August 28, 2026 at 12:19PM
- Listing Office:
- Alexander Properties : (281) 619-8241
- Listing Agent:
- Bobbie Alexander : (512) 523-4128
- MLS ID:
- 1517218
- General: Gutters Full
- Other Structures: PatioCovered
- Pool: None
- Parking: See RemarksGarage Door OpenerParking spaces: 3
- Roofing: Shingle
- Windows: Vinyl Windows
- General: OneSlab
- HOA Amenities: BBQ Pit/GrillClubhouseCluster MailboxCommon GroundsConference/Meeting RoomCurbsDog ParkFishingFitness CenterGame/Rec RmHigh Speed InternetParkPet AmenitiesPicnic AreaPlanned Social ActivitiesPlaygroundPoolProperty Manager On-SiteSidewalksSport Court(s)/FacilityStreet LightsTrash Pickup - Door to DoorUnderground UtilitiesTrail(s)Common Area Maintenance75.0Monthly
- Originating MLS: actris
- School District: Del Valle ISD
- County: Travis
- Zoning: PROSPECT PARK PHS 1 BLK I LOT 4960607
- View: None
- Fencing: FencedPrivacyWoodWrought Iron
- Utilities: Cable AvailableElectricity ConnectedHigh Speed InternetNatural Gas ConnectedSewer ConnectedUnderground UtilitiesWater Connected
- Water: MUDPublic
- Sewer: MUDPublic Sewer
- Source: actris
This listing courtesy of Bobbie Alexander , Alexander Properties
Monthly Payment
- Principal & Interest $
- Property Taxes $
- Home Insurance $
- VA Funding Fee $