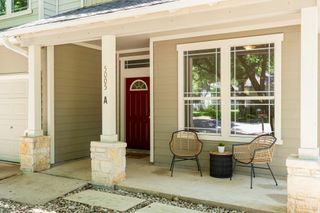
8600 Tallwood Dr A & B, Austin, TX 78759
- 3,781 sqft
 Duplex
  Built in 1976
  7,466sqft lot
 4 car garage
  $238/sqft
  Listed 18 days ago
Property Description
Rare opportunity to own a fully leased duplex in highly sought-after Northwest Austin, zoned to acclaimed Anderson High School. Situated on a corner lot beneath a canopy of mature trees, this well-maintained property offers immediate cash flow with long-term tenants already in place and leases extending into 2027. Spanning approximately 3,781 square feet, the property features two spacious units with desirable floor plans, including a 3-bedroom, 3.5-bath unit and a 2-bedroom, 2.5-bath unit. Both residences offer generous living spaces, fireplaces, private fenced yards, attached garages, and thoughtful layouts designed for comfortable everyday living. Unit A showcases vaulted ceilings, built-in bookcases, a wet bar, two primary suites (one up with a balcony, one down), abundant storage, and a fenced yard. Unit B offers an equally functional floor plan with spacious bedrooms, a dedicated office, and a fenced yard. Private patios, mature landscaping, and separate utility metering enhance both tenant appeal and owner convenience. Conveniently located near MoPac, The Domain, Arboretum, major employers, shopping, dining, and recreation, this property combines a prime location with strong rental demand and long-term investment potential. Whether you're expanding your portfolio or seeking a high-performing asset in one of Austin's most established neighborhoods, 8600 Tallwood presents a compelling opportunity.
- Listing Status:
- Active
- Data Last Updated:
- July 6, 2026 at 12:17PM
- Listing Office:
- Bramlett Partners : (512) 850-5717
- Listing Agent:
- Elle Garrison : (512) 689-6877
- MLS ID:
- 6751545
- General: Private Yard
- Other Structures: DeckPatio
- Parking: AttachedDoor-SingleGarageGarage Faces FrontParking spaces: 8
- Roofing: CompositionShingle
- Windows: Aluminum FramesBlinds
- General: TwoSlab
- HOA Amenities: None
- Originating MLS: actris
- School District: Austin ISD
- County: Travis
- Zoning: 024701052000008600 Tallwood Dr
- View: None
- Fencing: Back YardWood
- Utilities: Electricity ConnectedNatural Gas ConnectedSewer ConnectedWater Connected
- Water: Public
- Sewer: Public Sewer
- Source: actris
This listing courtesy of Elle Garrison , Bramlett Partners
Monthly Payment
- Principal & Interest $
- Property Taxes $
- Home Insurance $
- VA Funding Fee $