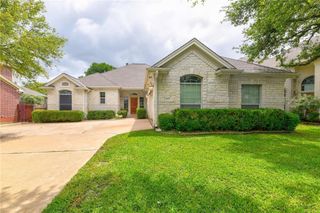
8600 Wood Stork DR 373, Austin, TX 78729
- 5 beds |
- 3 baths |
- 2,416 sqft
 Rental
  Built in 2011
  4,330sqft lot
 2 car garage
  $1/sqft
  Listed 16 hours ago
Property Description
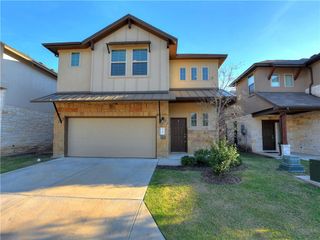
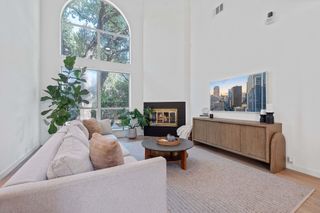
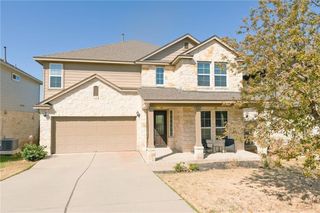
A lovely, detached, two story standalone condo located in one of the best lots in a great community. The home is surrounded by trees & open space at back, left side & front yard which feels like living in park! Very good privacy & it is very quiet!! High ceiling with hardwood floor in the main living room. Spacious kitchen with island, bar seating and dining area that leads to a large, covered patio. The primary bedroom is on the main floor and its bathroom comes with a walk-in shower, big closet, and dual vanity. The upstairs has a spacious game room. Upstairs also has 4 secondary bedrooms, laundry room & a full bath with dual sinks to share. 2 upstairs bedrooms can access the upstairs porch which has a nice tree view. Two-car garage with ample guest parking on the street. Luxury vinyl flooring in the primary room and all upstairs. No Carpet! Quartz countertop in the kitchen. Walking distance to the community pool, a catch and release lake, hike trails and playground. Conveniently located within a short driving distance from major Austin employers, shopping, dining and entertainment including new Apple campus, Domain, Lakeline Mall and Austin FC soccer stadium. Easy access to MOPAC, 183, and the TX-45 tollway.
- Listing Status:
- Active
- Data Last Updated:
- August 28, 2026 at 8:17PM
- Listing Office:
- Creekview Realty : (214) 696-4663
- Listing Agent:
- John Prell : (512) 444-8778
- MLS ID:
- 9414686
- General: Balcony
- Other Structures: Front PorchPatioCovered
- Pool: None
- Parking: AttachedGarage Faces FrontParking spaces: 4
- Roofing: Shingle
- Windows: Aluminum FramesBlindsScreens
- General: TwoSlab
- HOA Amenities: LakePlaygroundPoolTrail(s)
- Originating MLS: actris
- School District: Round Rock ISD
- County: Williamson
- Zoning: C760 - PARMER VILLAGE CONDOUNIT 3730.362% COMMON AREA INTEREST(PH 11)TU PCTS16493900000373
- Fencing: FencedWood
- Utilities: Electricity AvailableNatural Gas AvailablePhone AvailableSewer AvailableWater Available
- Water: MUD
- Sewer: MUD
- Source: actris
This listing courtesy of John Prell , Creekview Realty
 New - 16 hours ago