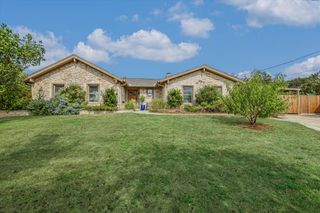
865 Catalina LN, Austin, TX 78737
- 4 beds |
- 3 baths |
- 2,825 sqft
 Single-Family Home
  Built in 2015
  8,821sqft lot
 3 car garage
  $288/sqft
  Listed 26 days ago
Property Description
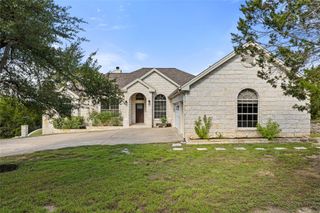
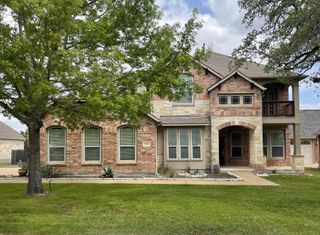
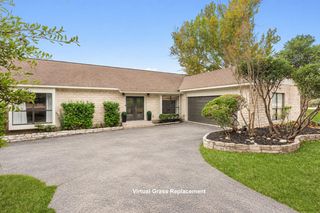
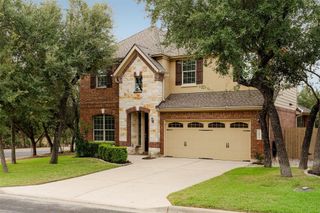
Beautiful Belterra home designed for seamless everyday living! With four bedrooms, three full bathrooms, and two offices, this home offers an ideal blend of single level spacious living, modern amenities, and peaceful outdoor surroundings. Situated on a desirable 0.20-acre lot backing to a greenbelt, this 2,825-square-foot residence provides privacy, comfort, and room to live, work, and entertain. Plenty of space for family and guests. Two dedicated offices, perfect for working from home, study, or creative pursuits. Granite countertops in the kitchen with dedicated coffee bar, complemented by a large island that creates a beautiful centerpiece for cooking, entertaining, and gathering. Easily entertain using adjacent bar complete with dedicated refrigerated wine and beverage storage. Step outside and enjoy the serene natural setting of the adjoining greenbelt. The outdoor amenities, including a kitchen, fire pit, swing and wrought iron fencing offer a relaxing atmosphere and a sense of privacy that is hard to find! Full automatic irrigation and hobby area in garage. Over 17 miles of hike and bike paths in the community with a pool. Your family will love it here! Schedule your private showing today and experience all that this Belterra home has to offer!
- Listing Status:
- Active
- Data Last Updated:
- October 13, 2026 at 7:20AM
- Listing Office:
- Presidio Group, REALTORS : (512) 476-1591
- Listing Agent:
- Greg Rives : (512) 496-4757
- MLS ID:
- 8609102
- General: Exterior StepsGas GrillGutters FullOutdoor GrillPrivate Yard
- Other Structures: Front PorchRear PorchPatio
- Pool: None
- Parking: AttachedConcreteDrivewayGarageGarage Door OpenerSide By SideParking spaces: 4
- Roofing: Composition
- Windows: BlindsDouble Pane WindowsPlantation ShuttersScreensVinyl Windows
- General: OneSlab
- HOA Amenities: ClubhouseDog ParkParkPet AmenitiesPlaygroundPoolSport Court(s)/FacilityTrail(s)Common Area MaintenanceMaintenance Structure145.0Quarterly
- Originating MLS: actris
- School District: Dripping Springs ISD
- County: Hays
- Zoning: BELTERRA PHASE 4 SEC 12BBLOCK ILOT 51110373000I051004
- View: None
- Fencing: Back YardGateWrought Iron
- Utilities: Cable AvailableHigh Speed InternetSewer ConnectedUnderground UtilitiesWater Connected
- Water: MUD
- Sewer: MUD
- Source: actris
This listing courtesy of Greg Rives , Presidio Group, REALTORS
Monthly Payment
- Principal & Interest $
- Property Taxes $
- Home Insurance $
- VA Funding Fee $