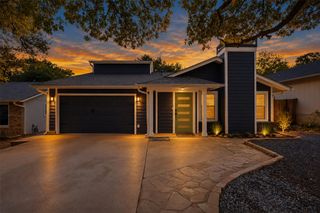
8800 Mariscal Canyon DR, Austin, TX 78759
- 3 beds |
- 3 baths |
- 1,722 sqft
 Rental
  Built in 1985
  —— sqft lot
  2 car garage
  $2/sqft
  Listed 8 days ago
Property Description
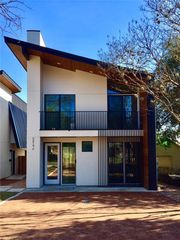
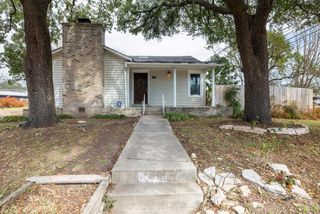
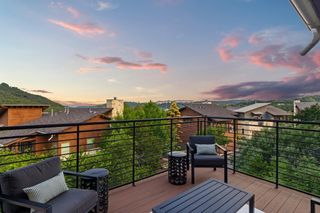
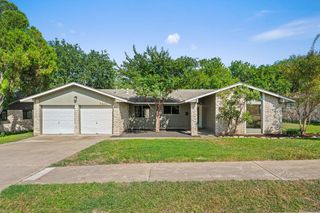
Fresh paint and brand-new stainless steel appliances: this two-story Austin home is one you won't want to miss. Private wrought iron gate with lock at the entrance to the home. Natural stone accents frame the exterior, and a covered porch opens to a private courtyard enclosed by stone walls, creating a serene first impression. Inside, the entry foyer features tile flooring, high ceilings, and classic French doors. The open floor plan connects the living room and kitchen over durable ceramic tile. The living room is anchored by a fireplace and finished with a ceiling fan and recessed lighting. The kitchen offers a center island, stone countertops, built-ins, and new stainless steel appliances, including a electric smooth top range, oven, microwave, dishwasher, and refrigerator. A sunlit breakfast area sits just off the kitchen, and French doors lead to a versatile office or bedroom. The primary suite features vaulted ceilings, a ceiling fan, and a private wooden balcony overlooking the surrounding hills and trees. The primary bath includes tile flooring, a granite double vanity, a soaking tub, and walk-in closet. The second bedroom is carpeted, and the secondary bath offers stone counters, and tile flooring. New Washer and Dryer can be added for additional fee. Residents enjoy a community pool and spa set within a wrought iron–fenced area shaded by mature trees. Additional features include an indoor laundry room with washer and electric dryer connections, plus a detached garage with a large cedar-lined closet. Combining everyday comfort with peaceful, elevated views, this home is ready for its next resident. Schedule your showing today!
- Listing Status:
- Active
- Data Last Updated:
- October 13, 2026 at 5:19AM
- Listing Office:
- MCLANE REALTY, LLC : (512) 809-5447
- Listing Agent:
- Brian Davis : (214) 802-8656
- MLS ID:
- 8986899
- General: BalconyPrivate EntranceRestricted Access
- Other Structures: PorchDeckCovered
- Pool: None
- Parking: AttachedGarage Door OpenerGarage Faces FrontParking spaces: 2
- Roofing: Composition
- Windows: Blinds
- General: TwoSlab
- HOA Amenities: ClubhouseCommon GroundsHot TubPool
- Originating MLS: actris
- School District: Austin ISD
- County: Travis
- Zoning: Lot 15 Bluffs Of Great Hills The01520505170000
- View: Hill CountryPark/Greenbelt
- Fencing: StoneWrought Iron
- Utilities: Electricity AvailableNatural Gas Available
- Water: Public
- Sewer: Public Sewer
- Source: actris
This listing courtesy of Brian Davis , MCLANE REALTY, LLC
 New - 1 day ago