8904 Mount Bartlett DR, Austin, TX 78759
- 3 beds |
- 3 baths |
- 2,130 sqft
 Town Home
  Built in 1993
  2,662sqft lot
 2 car garage
  $263/sqft
  Listed 11 days ago
Property Description
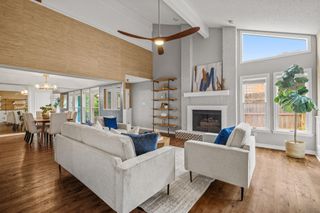
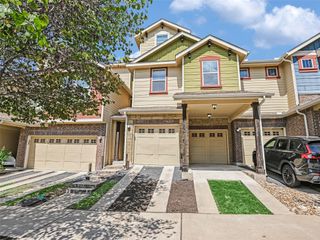
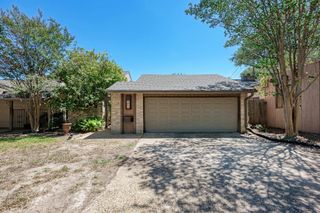
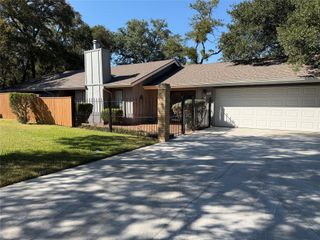
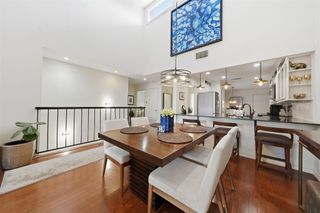
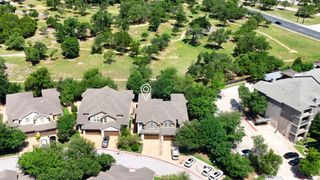
Welcome to easy, low-maintenance living in the desirable Bluffs of Great Hills! Tucked beneath mature trees in an established Northwest Austin community, this spacious 3 bedroom, 3 full bath townhome has a classic Austin feel with more than 2100 square feet and a flexible floor plan that lives more like a single family home. The generous living area features soaring ceilings, abundant natural light and a cozy fireplace, with plenty of room for both everyday living and entertaining. The updated kitchen offers ample counter space and flows easily into the dining and living areas. A bedroom/office with built in murphy bed and full bath on the main level provide excellent flexibility for guests, a home office or multigenerational living. Upstairs, the spacious primary suite features a large bathroom/closet, while an additional bedroom with its own bath creates privacy for everyone. Enjoy a private, shaded courtyard with mature landscaping and minimal upkeep. A two car garage offers convenience. There is also additional guest parking close by at the club house. Community amenities include a pool and clubhouse, all in a prime Northwest Austin location near the arboretum, The Domain, shopping, dining, and major roadways. Zoned to highly acclaimed Doss Elementary, Murchison Middle School, and Anderson High School. HOA maintains all exterior including the yard, exterior and the roof.
- Listing Status:
- Active
- Data Last Updated:
- October 13, 2026 at 5:19AM
- Listing Office:
- Compass RE Texas, LLC : (512) 575-3644
- Listing Agent:
- Tara Usrey : (512) 635-2731
- MLS ID:
- 2050086
- General: Rain GuttersNo Exterior StepsPrivate Yard
- Other Structures: Patio
- Pool: None
- Parking: Additional ParkingAttachedDoor-SingleDrivewayGarageGarage Faces FrontParking spaces: 4
- Roofing: CompositionShingle
- Windows: Plantation ShuttersWindow Coverings
- General: TwoSlab
- HOA Amenities: BBQ Pit/GrillClubhouseCluster MailboxPicnic AreaPlanned Social ActivitiesPoolStreet LightsCommon Area MaintenanceLandscapingMaintenance GroundsMaintenance Structure465.0Monthly
- Originating MLS: actris
- School District: Austin ISD
- County: Travis
- Zoning: LOT 40 BLUFFS OF GREAT HILLS THE01520505380000
- View: Neighborhood
- Fencing: Back YardFencedFront YardStoneWrought Iron
- Utilities: Cable AvailableElectricity ConnectedHigh Speed InternetPhone AvailableSewer ConnectedWater Connected
- Water: Public
- Sewer: Public Sewer
- Source: actris
This listing courtesy of Tara Usrey , Compass RE Texas, LLC
Monthly Payment
- Principal & Interest $
- Property Taxes $
- Home Insurance $
- VA Funding Fee $