8910 Mount Bartlett DR, Austin, TX 78759
- 3 beds |
- 3 baths |
- 2,142 sqft
 Town Home
  Built in 1993
  2,679sqft lot
 2 car garage
  $280/sqft
  Listed 1 month ago
Property Description
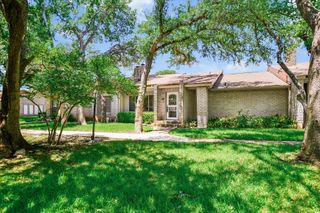
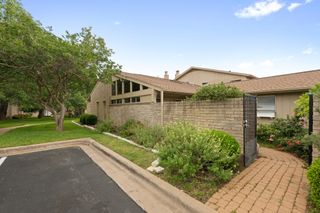
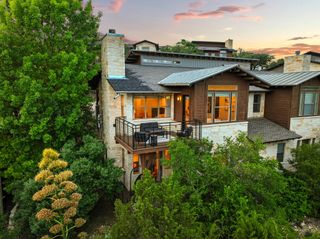
Hey y’all! This striking townhome in the Bluffs of Great Hills offers modern design, flexible living spaces, and an unbeatable Northwest Austin location. Fully remodeled in 2020, with over 2,100 square feet, soaring vaulted ceilings, abundant natural light, multiple living and dining areas, and a floor plan that lives more like a single-family home, this is anything but your typical townhome. The main-level primary suite features a beautifully remodeled bathroom with double vanity, walk-in shower, and the added convenience of a washer and dryer located directly in one of the two walk-in closets. An attached bonus room is currently used as a home gym but would also make an ideal office, studio, nursery, or private retreat. The kitchen is bright and cheerful with quartz countertops, stainless steel appliances, gas cooking, a farmhouse sink, tile backsplash, open shelving, abundant cabinetry, a pantry with pull-out drawers, and a wet bar with wine fridge. There is both a breakfast area and a larger dining space overlooking the private patio. The living room is anchored by a fireplace, dramatic ceilings, and tons of natural light. It opens to the dining area and fenced patio, creating an easy indoor-outdoor connection. A charming front courtyard adds privacy and another outdoor space to enjoy. Upstairs you'll find two spacious bedrooms with walk-in closets, a full bathroom, and a loft-style second living area ideal for a media room, office, playroom, or flex space. An attached two-car garage, driveway parking, and generous storage add everyday practicality. Tucked among mature trees in one of Northwest Austin's most desirable hillside communities, residents enjoy a private community pool and easy access to The Arboretum, The Domain, major employers, shopping, dining, Loop 360, and Highway 183. Zoned to highly acclaimed Doss Elementary, Murchison Middle School, and Anderson High School. This is townhome living at its best. Call Sara Warner at 512-230-1776 for info!
- Listing Status:
- Active
- Data Last Updated:
- July 6, 2026 at 7:19PM
- Listing Office:
- Compass RE Texas, LLC : (512) 575-3644
- Listing Agent:
- Sara Warner : (512) 230-1776
- MLS ID:
- 9272776
- General: Gutters Full
- Other Structures: Patio
- Pool: None
- Parking: AttachedDoor-SingleDrivewayParking spaces: 4
- Roofing: Composition
- Windows: Blinds
- General: TwoSlab
- HOA Amenities: Common Area Maintenance465.0Monthly
- Originating MLS: actris
- School District: Austin ISD
- County: Travis
- Zoning: LOT 43 BLUFFS OF GREAT HILLS THE01520505420000
- View: None
- Fencing: FencedMasonryWrought Iron
- Utilities: Electricity ConnectedNatural Gas ConnectedSewer ConnectedWater Connected
- Water: Public
- Sewer: Public Sewer
- Source: actris
This listing courtesy of Sara Warner , Compass RE Texas, LLC
Monthly Payment
- Principal & Interest $
- Property Taxes $
- Home Insurance $
- VA Funding Fee $