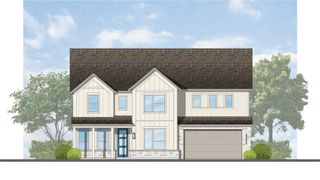
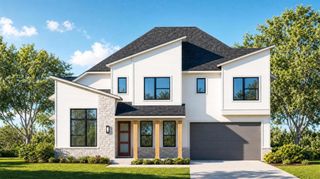
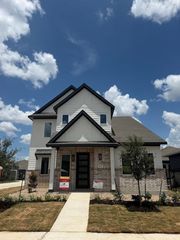
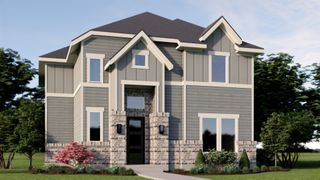
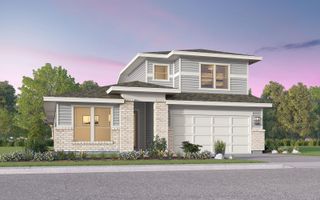
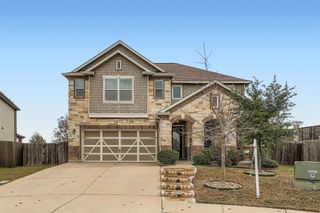
8916 Golden Lion DR, Austin, TX 78744
- 4 beds |
- 5 baths |
- 2,620 sqft
 Single-Family Home
  Built in 2027
  6,011sqft lot
 2 car garage
  $242/sqft
  Listed 1 month ago
Property Description
Beautifully designed two-story home offering both functionality and style. The main level features a spacious primary suite with a private en-suite bath, along with a secondary bedroom thoughtfully positioned away from the front of the home - ideal for added privacy. A charming study sits at the front, perfect for a home office or quiet retreat. The heart of the home is the stunning kitchen, complete with abundant cabinetry, and walk-in pantry, flowing seamlessly into the main living and dining areas. Step outside to a unique center lanai-style patio, creating a private outdoor oasis perfect for relaxing or entertaining. Upstairs, you'll find two additional bedrooms, a versatile loft space, and two full bathrooms—making it an ideal setup. This home offers the perfect blend of comfort, privacy, and thoughtful design throughout.
- Listing Status:
- Active
- Data Last Updated:
- August 28, 2026 at 12:19PM
- Listing Office:
- HIGHLAND HOMES REALTY : (888) 524-3182
- Listing Agent:
- Dina Verteramo : (888) 524-3182
- MLS ID:
- 7221938
- General: None
- Other Structures: PatioCovered
- Pool: None
- Parking: Garage Faces FrontAttachedGarage Door OpenerParking spaces: 2
- Roofing: Composition
- Windows: ENERGY STAR Qualified WindowsDouble Pane Windows
- General: TwoSlab
- HOA Amenities: Dog ParkFitness CenterBBQ Pit/GrillCommon GroundsPoolCommon Area MaintenanceMaintenance Grounds900.0Annually
- Originating MLS: actris
- School District: Del Valle ISD
- County: Travis
- Zoning: Lot15/BlockBB960690
- View: None
- Fencing: Back YardGatePrivacyWood
- Utilities: Cable AvailableHigh Speed InternetNatural Gas AvailableSewer AvailableUnderground UtilitiesWater Available
- Water: Public
- Sewer: MUD
- Source: actris
This listing courtesy of Dina Verteramo , HIGHLAND HOMES REALTY
Monthly Payment
- Principal & Interest $
- Property Taxes $
- Home Insurance $
- VA Funding Fee $