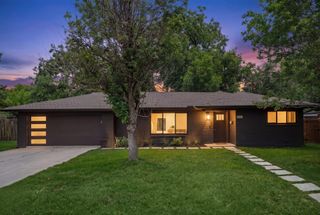
9009 Rockcrest DR, Austin, TX 78759
- 4 beds |
- 2 baths |
- 1,928 sqft
 Single-Family Home
  Built in 1972
  10,454sqft lot
 2 car garage
  $674/sqft
  Listed 1 day ago
Property Description
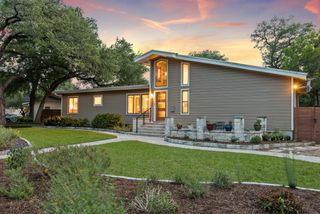
Set within the tree-canopied streets of Westover Hills and reimagined with meticulous precision by Urban Hills Design, 9009 Rockcrest Drive is a masterclass in balance - where sleek, modern lines meet the soulful warmth of a lush corner lot. Every inch reflects intentional luxury, curated for those who demand architectural integrity. Stepping inside feels like walking into a magazine cover, with gorgeous sight lines and high-end designer touches and treatments at every turn. Designed for effortless entertaining, the gourmet kitchen is anchored by a lavish waterfall island that invites guests to gather for cocktails before dinner, transitioning seamlessly into the airy living area where soaring ceilings and a sleek integrated bar keep hosting intuitive and connected. A massive picture window acts as a living canvas, framing the private backyard and the glistening, recently installed Cody Pool like custom artwork, flooding the interior with natural light and highlighting the designer fixtures, two-tone cabinetry, and rich wood floors that flow throughout. The living room centers on a polished, minimalist fireplace where the dramatic scale of the architecture remains a constant, stunning focal point. The primary suite is elevated by a striking stacked tile walk-in shower adds visual height and texture along with a custom closet. When it's time to focus, the home office provides a sanctuary encased in a nearly floor-to-ceiling glass wall, keeping you connected to the landscape while maintaining a sense of absolute calm. Zoned to highly sought-after Hill Elementary, Murchison Middle, and Anderson High - offering IB and AP programs - the location also positions you perfectly between the high-end shopping and dining of The Domain and the Arboretum, with the vibrant energy of Downtown Austin within easy reach. This isn't just a renovation - it's a complete lifestyle elevation on one of Westover Hills' most coveted streets.
- Listing Status:
- Active
- Data Last Updated:
- July 12, 2026 at 1:18PM
- Listing Office:
- Compass RE Texas, LLC : (512) 415-7653
- Listing Agent:
- Joe Keenan : (512) 415-7653
- MLS ID:
- 6366331
- General: Gutters FullLightingPrivate Yard
- Other Structures: Front PorchRear Porch
- Pool: GuniteIn GroundOutdoor Pool
- Parking: AttachedDoor-MultiDrivewayGarageGarage Door OpenerGarage Faces SideInside EntranceOutsideSide By SideParking spaces: 4
- Roofing: CompositionShingle
- Windows: Double Pane WindowsSkylight(s)Vinyl WindowsWindow Treatments
- General: OneSlab
- HOA Amenities: CurbsGoogle FiberParkPicnic AreaPlanned Social ActivitiesRestaurantSidewalksStreet LightsTrash Pickup - Door to DoorTrail(s)
- Originating MLS: actris
- School District: Austin ISD
- County: Travis
- Zoning: LOT 10 BLK A NORTHWEST ESTATES SEC 101500106100000
- View: NeighborhoodPool
- Fencing: Back YardFencedGatePrivacyWood
- Utilities: Electricity ConnectedSewer ConnectedWater Connected
- Water: Public
- Sewer: Public Sewer
- Source: actris
This listing courtesy of Joe Keenan , Compass RE Texas, LLC
Monthly Payment
- Principal & Interest $
- Property Taxes $
- Home Insurance $
- VA Funding Fee $

 New - 2 days ago