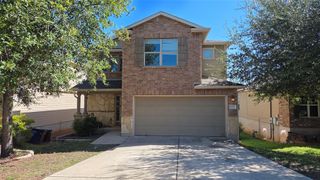
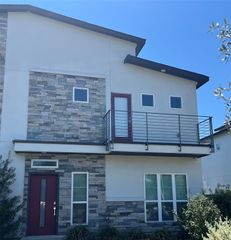
9024 Ipswich Bay DR, Austin, TX 78747
- 3 beds |
- 3 baths |
- 2,244 sqft
 Rental
  Built in 2007
  6,186sqft lot
 2 car garage
  $1/sqft
  Listed 18 days ago
Property Description
Beautiful and spacious 3-bedroom, 2.5-bath home offering 2,244 sq. ft. of comfortable living space. The home features two separate living areas—one downstairs and another upstairs—giving you plenty of room to relax, entertain, or create a game room or home office. The open kitchen features granite countertops, stainless steel appliances, plenty of cabinet space, and flows into the downstairs living area with a cozy electric fireplace. Large windows throughout the home provide plenty of natural light. Upstairs, you’ll find all three bedrooms, including a spacious primary suite with a private bathroom, along with the second living area and conveniently located laundry room. Outside, enjoy a large backyard with a spacious deck, perfect for relaxing, entertaining, or enjoying the outdoors. The neighborhood offers great amenities, including a community pool, playground, and walking trails. Conveniently located near Southpark Meadows for shopping, dining, and entertainment, with easy access to I-35, McKinney Falls State Park, Downtown Austin, and Austin-Bergstrom International Airport. Available for immediate move-in. Refrigerator, washer, and dryer are included.
- Listing Status:
- Active
- Data Last Updated:
- October 13, 2026 at 2:19PM
- Listing Office:
- Central Metro Realty : (512) 454-6873
- Listing Agent:
- Salim Salem : (512) 609-9862
- MLS ID:
- 1617192
- General: GardenRain Gutters
- Other Structures: Front PorchAwning(s)DeckRear PorchSee Remarks
- Pool: None
- Parking: GarageGarage Door OpenerParking spaces: 2
- Roofing: Composition
- Windows: ShuttersWindow Treatments
- General: TwoSlab
- HOA Amenities: ClubhouseCluster MailboxCommon GroundsPlaygroundPool
- Originating MLS: actris
- School District: Austin ISD
- County: Travis
- Zoning: LOT 21 BLK DD SHELDON 230 SEC 1 PHS 203380007150000
- View: None
- Fencing: Back YardPrivacyWood
- Utilities: Cable AvailableElectricity ConnectedPhone ConnectedSewer ConnectedWater Connected
- Water: Public
- Sewer: Public Sewer
- Source: actris
This listing courtesy of Salim Salem , Central Metro Realty
 New - 10 hours ago