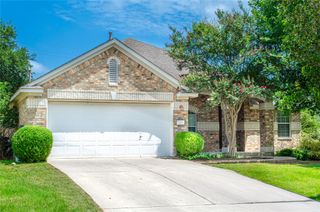
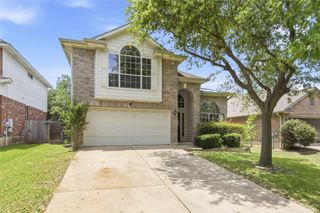
9321 Colberg DR, Austin, TX 78749
- 3 beds |
- 2 baths |
- 1,851 sqft
 Single-Family Home
  Built in 1995
  6,451sqft lot
 2 car garage
  $334/sqft
  Listed 7 days ago
Property Description
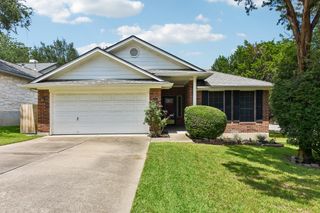
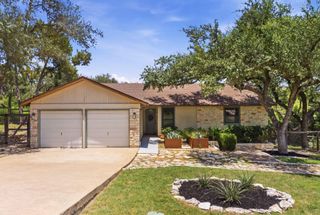
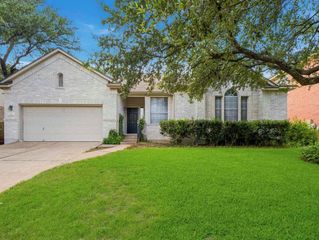
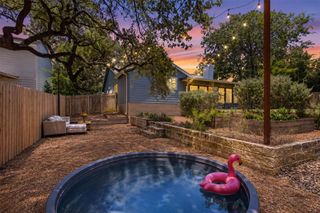
Tucked into the highly sought-after Circle C Ranch community, 9321 Colberg Drive is a beautifully maintained 3-bedroom, 2-bathroom home on a desirable corner lot, blending comfort, style, and convenience with mature shade trees framing the front yard. Step inside to an open, light-filled floor plan with vaulted ceilings and fresh paint throughout. A separate dining room or flex space offers the perfect setup for formal meals, a home office, or a playroom — whatever fits your lifestyle. The updated kitchen features stainless steel appliances and a spacious island, flowing seamlessly into the sizeable living area anchored by a charming tiled fireplace. This oversize room is perfect for large gatherings of family and friends. The primary suite offers a true retreat with a spa-like bath, soaking tub, separate shower, and dual vanities with recent quartz countertops, plus generous closet. Two additional bedrooms and a second full, updated bath with 2 sinks provides flexibility for family or guests. Outside, the corner-lot setting offers extra yard space, plus a private, fenced backyard to relax, garden, or entertain. Circle C Ranch residents enjoy top-rated schools, community pools, hike-and-bike trails, and nearby shopping and dining — all with easy access to downtown Austin. This home delivers neighborhood charm with true city convenience.
- Listing Status:
- Active
- Data Last Updated:
- July 29, 2026 at 7:17AM
- Listing Office:
- Kifer Sparks Agency : (512) 270-8587
- Listing Agent:
- Jen Sparks : (512) 694-2373
- MLS ID:
- 9114804
- General: Rain GuttersPrivate Yard
- Other Structures: None
- Pool: None
- Parking: Parking spaces: 4
- Roofing: Composition
- Windows: None
- General: OneSlab
- HOA Amenities: Cluster MailboxCurbsDog ParkPicnic AreaPlaygroundPoolSidewalksTrail(s)Common Area Maintenance529.0Semi-Annually
- Originating MLS: actris
- School District: Austin ISD
- County: Travis
- Zoning: LOT 6 BLK K CIRCLE C RANCH PHS A SEC 404164404050000
- View: None
- Fencing: Wood
- Utilities: Cable ConnectedElectricity ConnectedHigh Speed InternetNatural Gas ConnectedSewer ConnectedWater Connected
- Water: Public
- Sewer: Public Sewer
- Source: actris
This listing courtesy of Jen Sparks , Kifer Sparks Agency
Monthly Payment
- Principal & Interest $
- Property Taxes $
- Home Insurance $
- VA Funding Fee $