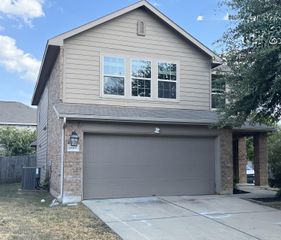
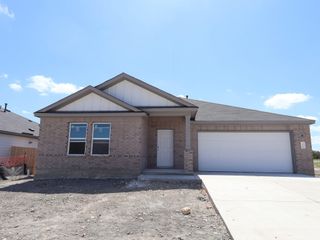
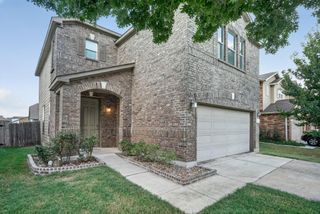
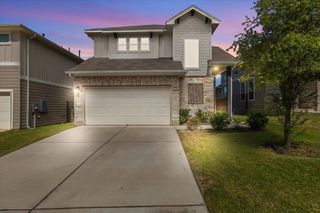
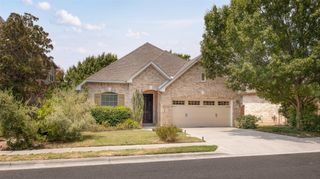
9400 Furman DR, Austin, TX 78747
- 4 beds |
- 3 baths |
- 2,248 sqft
 Single-Family Home
  Built in 2026
  5,968sqft lot
 2 car garage
  $187/sqft
  Listed 15 days ago
Property Description
Backs to Greenbelt! Welcome to the Balboa floorplan, a charming 1-story home that features 4 bedrooms, 3 bathrooms, a second living room, a 2-car garage, and boasts 2,248 square feet of flexible living space that can fit your family’s lifestyle! The kitchen, dining area, and family room create a spacious and unified space that you will love to entertain in. Enjoy an impressive kitchen finished with quartz countertops, upper and lower cabinets, and a large island. The entertaining doesn’t have to stop inside, there is a covered back patio to this floorplan. The owner's bedroom awaits through a private entry off the family room and includes a large walk-in closet. Your owner's bath is complete with double vanities, private water closet, and a great walk-in shower. *Interior images are virtually staged & representative*
- Listing Status:
- Active
- Data Last Updated:
- August 28, 2026 at 12:19PM
- Listing Office:
- M/I Homes Realty : (512) 241-0848
- Listing Agent:
- Patrick Easter : (512) 241-0848
- MLS ID:
- 4260296
- General: Rain GuttersLightingPest Tubes in WallsPrivate Yard
- Other Structures: ResidenceRear PorchCovered
- Pool: None
- Parking: AttachedConcreteDrivewayGarageGarage Faces FrontInside EntranceParking spaces: 4
- Roofing: Composition
- Windows: Double Pane WindowsENERGY STAR Qualified WindowsLow-Emissivity WindowsScreens
- General: OneSlab
- HOA Amenities: Cluster MailboxCommon GroundsHigh Speed InternetParkSidewalksStreet LightsUnderground UtilitiesTrail(s)Common Area Maintenance120.0Quarterly
- Originating MLS: actris
- School District: Del Valle ISD
- County: Travis
- Zoning: Marble Creek CrossingPh 1Lot 24Blk A980381
- View: Creek/StreamNeighborhoodPark/Greenbelt
- Fencing: Back YardFencedFullGatePerimeterPrivacyWood
- Utilities: Cable AvailableElectricity AvailableHigh Speed InternetNatural Gas AvailablePhone AvailableSewer AvailableUnderground UtilitiesWater Available
- Water: Public
- Sewer: Public Sewer
- Source: actris
This listing courtesy of Patrick Easter , M/I Homes Realty
Monthly Payment
- Principal & Interest $
- Property Taxes $
- Home Insurance $
- VA Funding Fee $

 New - 1 day ago