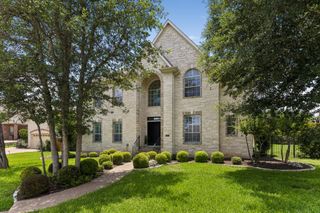
9401 Topridge DR, Austin, TX 78750
- 5 beds |
- 4 baths |
- 3,418 sqft
 Single-Family Home
  Built in 1983
  0.31acre lot
 3 car garage
  $395/sqft
  Listed 2 days ago
Property Description
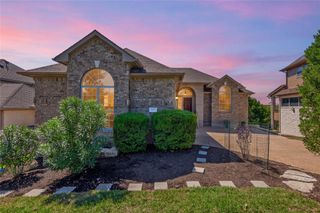
Welcome to 9401 Topridge Drive, a spacious Northwest Austin home offering the perfect blend of luxury, flexibility, and Balcones Country Club living. Situated on a large corner lot with a huge backyard, this home features 5 bedrooms, study, three living areas, sunroom, and two primary suites (up and down)—ideal for multigenerational living or guests. Enjoy exceptional indoor-outdoor living with a built-in BBQ, expansive backyard, with an expansive pergola, and plenty of room to entertain, play, or add a pool. A 3-car garage provides abundant parking and storage. Located in one of Northwest Austin’s most established neighborhoods, just a golf cart ride from Balcones Country Club, offering golf, tennis, swimming, pickelball, and legendary social events at "the club that has the most fun". Add in access to the area’s highly regarded schools, and 9401 Topridge Drive delivers the space, location, and lifestyle that are increasingly difficult to find in Austin. Owner Agent.
- Listing Status:
- Active
- Data Last Updated:
- October 13, 2026 at 1:19PM
- Listing Office:
- Pura Vida Realty Group, Inc : (512) 309-8684
- Listing Agent:
- Kris Sutton : (512) 925-3996
- MLS ID:
- 7656682
- General: BarbecueOutdoor GrillPrivate Yard
- Other Structures: OutbuildingStorageEnclosedPorchFront PorchRear PorchCovered
- Pool: None
- Parking: AttachedDoor-MultiGarage Door OpenerGarage Faces FrontParking spaces: 3
- Roofing: Composition
- Windows: ENERGY STAR Qualified WindowsSkylight(s)
- General: TwoSlab
- HOA Amenities: CurbsSidewalksSee Remarks35.0Annually
- Originating MLS: actris
- School District: Round Rock ISD
- County: Travis
- Zoning: Lot 1 Blk E Spicewood Estates Sec 101681309050000
- View: None
- Fencing: PrivacyWood
- Utilities: Electricity Available
- Water: Public
- Sewer: Public Sewer
- Source: actris
This listing courtesy of Kris Sutton , Pura Vida Realty Group, Inc
Monthly Payment
- Principal & Interest $
- Property Taxes $
- Home Insurance $
- VA Funding Fee $